
- /




3 Beds
3 Baths
1,376 SqFt
3 Beds
3 Baths
1,376 SqFt
Key Details
Property Type Condo
Sub Type Condominium
Listing Status Active
Purchase Type For Rent
Square Footage 1,376 sqft
Subdivision Lakeline Square Condo
MLS Listing ID 1007088
Style 1st Floor Entry,Low Rise (1-3 Stories)
Bedrooms 3
Full Baths 2
Half Baths 2
HOA Y/N Yes
Year Built 2009
Property Sub-Type Condominium
Source actris
Property Description
The main level features a versatile bonus room with a closet and nearby half bath, ideal as a third bedroom, guest suite, home office, workout room, or media space. Sliding glass doors provide direct access to the private fenced yard and covered patio.
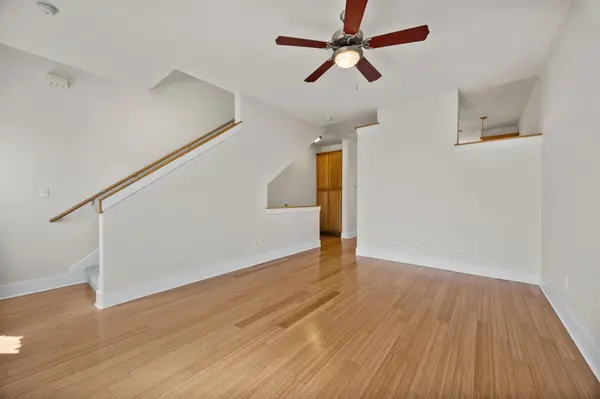
The second level showcases an open-concept living, dining, and kitchen area with attractive wood-look laminate flooring throughout. The kitchen is appointed with granite countertops, a breakfast bar, pantry, and stainless steel appliances, including a range, refrigerator, microwave, and dishwasher. The adjoining dining area opens to an oversized private balcony through sliding glass doors, creating an inviting space for outdoor dining or relaxation. The spacious living room also features sliding glass doors leading to a charming Juliet balcony overlooking the front of the property.
The third level hosts the primary suite with a private bath featuring a dual-sink vanity. A second upstairs bedroom includes a walk-in closet and its own private full bath, providing added comfort and privacy.
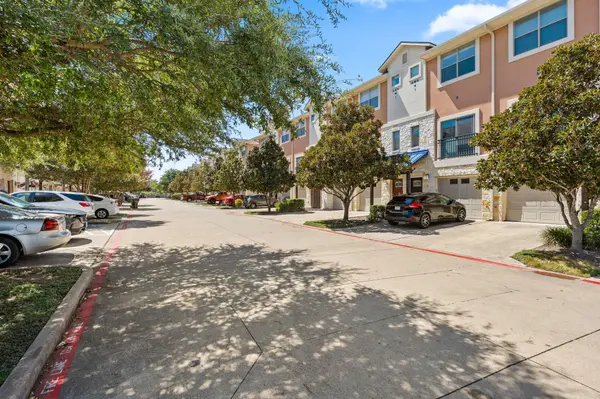
Additional highlights include a one-car garage, private parking pad, covered patio, and fenced yard.
Conveniently located near Lakeline Mall, H-E-B, Target, Walmart, dining, entertainment, and major commuter routes. Forest North Park and nearby nature trails are within walking distance, offering excellent opportunities for outdoor recreation. Ready for immediate move-in.
Location
State TX
County Williamson
Rooms
Main Level Bedrooms 1
Interior
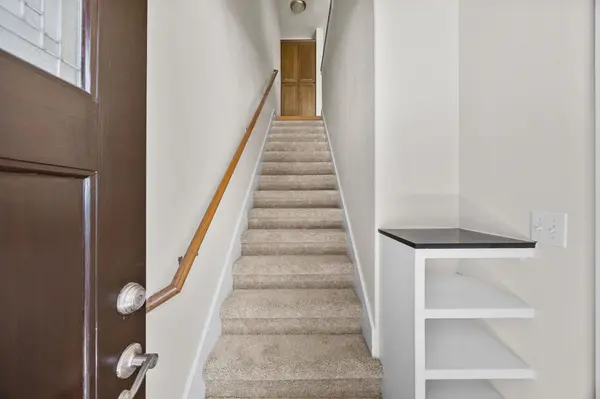
Interior Features Granite Counters, Double Vanity, Interior Steps, Recessed Lighting
Heating Central, Electric
Cooling Ceiling Fan(s), Central Air
Flooring Bamboo, Tile
Fireplaces Type None
Fireplace No
Appliance Dishwasher, Microwave, Free-Standing Range, Refrigerator, Stainless Steel Appliance(s)
Exterior
Exterior Feature Balcony, Private Yard
Garage Spaces 1.0
Fence Fenced, Privacy
Pool None
Community Features BBQ Pit/Grill, Dog Park
Utilities Available Underground Utilities
Waterfront Description None
Porch None
Total Parking Spaces 2
Private Pool No
Building
Lot Description None
Faces East
Foundation Slab
Sewer Public Sewer
Water Public
Level or Stories Three Or More
Structure Type Other
New Construction No
Schools
Elementary Schools Forest North
Middle Schools Deerpark
High Schools Mcneil
School District Round Rock Isd
Others
Pets Allowed Cats OK, Dogs OK, Small (< 20 lbs)
Num of Pet 1
Pets Allowed Cats OK, Dogs OK, Small (< 20 lbs)
Nearby Locations
