

1812 Margaret ST, Austin, TX 78704
REQUEST A TOUR If you would like to see this home without being there in person, select the "Virtual Tour" option and your agent will contact you to discuss available opportunities.
In-PersonVirtual Tour
-
Est. payment | /mo

5 Beds

5 Baths

3,721 SqFt


Save
-
Est. payment | /mo
Save

5 Beds

5 Baths

3,721 SqFt

Key Details

Property Type Single Family Home

Sub Type Single Family Residence

Listing Status Coming Soon

Purchase Type For Sale

Square Footage 3,721 sqft

Subdivision South Lund South

MLS Listing ID 8524925

Style 1st Floor Entry

Bedrooms 5

Full Baths 5

HOA Y/N No

Year Built 2026

Annual Tax Amount $15,837

Tax Year 2025

Lot Size 7,779 Sqft

Acres 0.1786

Property Sub-Type Single Family Residence

Source actris

Property Description

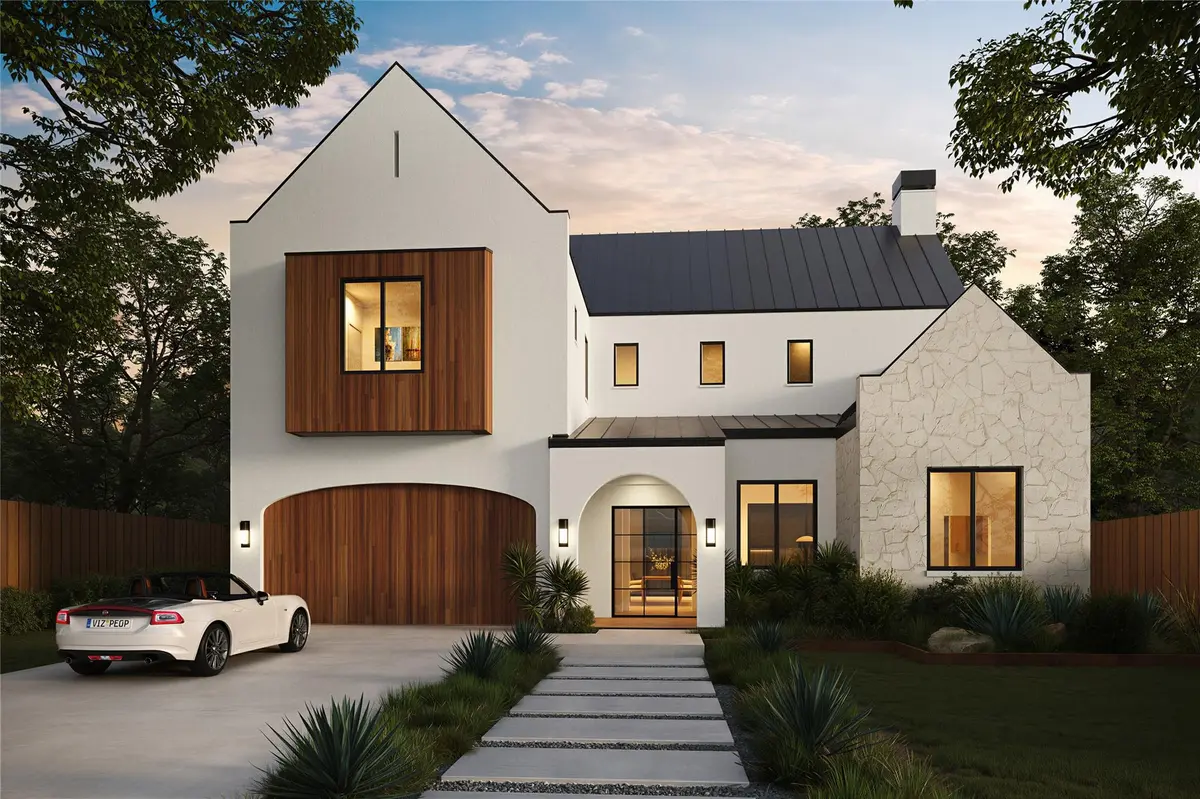
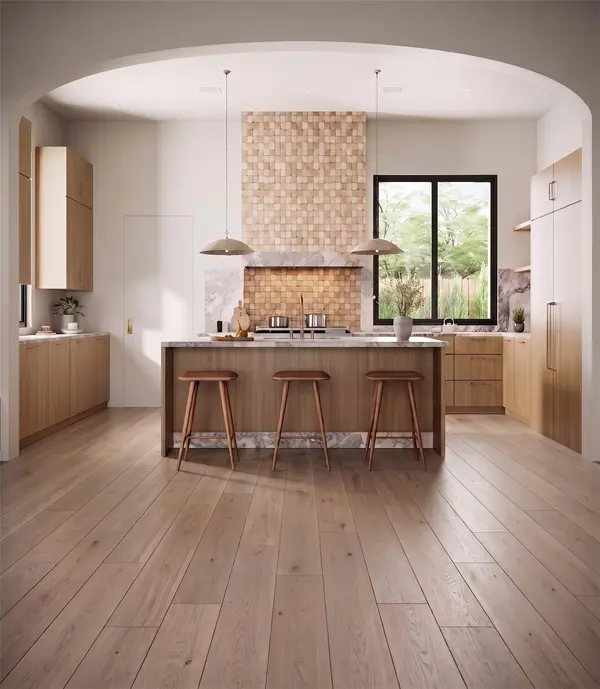
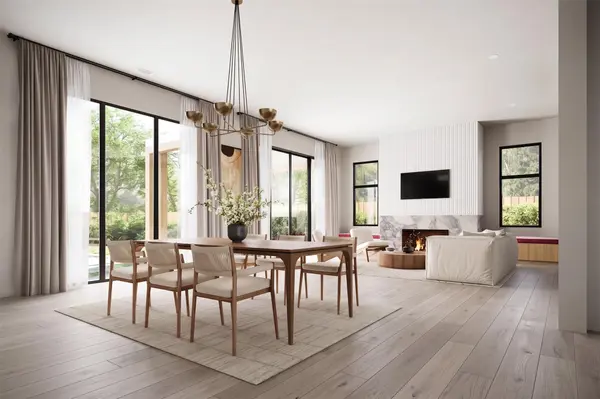
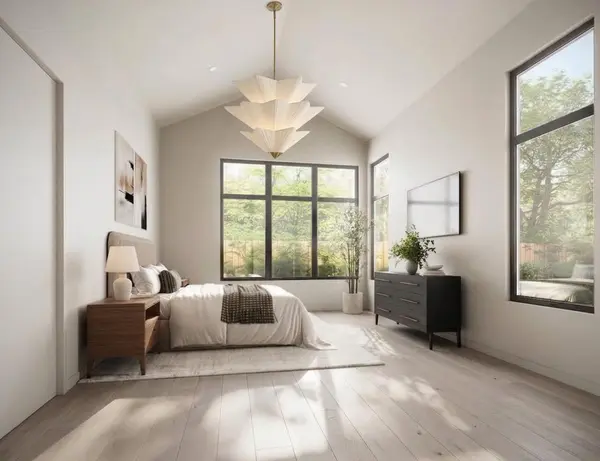
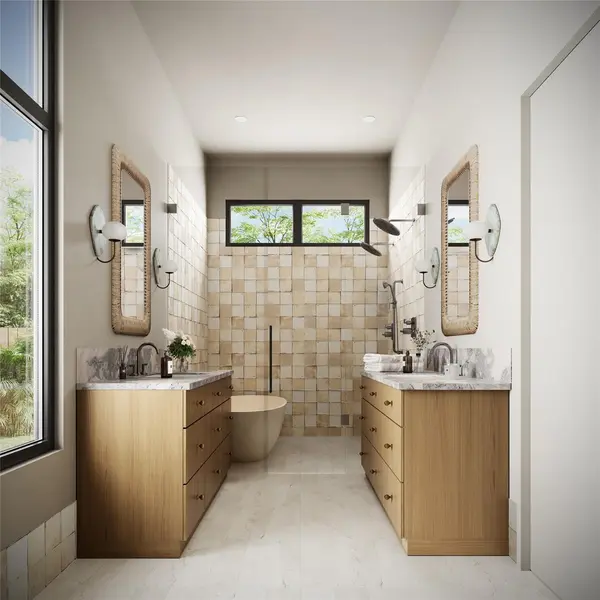
Introducing The Margaret, an exceptional new luxury residence coming to one of Zilker's most coveted streets. Located along Margaret Street and just moments from Zilker Park, Barton Springs, South Lamar, and the best of South Austin, this home combines refined architecture with an unbeatable location. Built by renowned Co-Sci Construction and designed by acclaimed Spanish designer Begonia Barbancho of BB Design, the home reflects a sophisticated Mediterranean-modern influence with subtle colors, clean lines, and inviting warmth. Spanning 3,721 square feet, The Margaret offers five bedrooms, five bathrooms, and a two-car garage. The main level features 12-foot ceilings throughout, a vaulted primary suite, and an additional guest suite. Upstairs, three bedrooms and three bathrooms are joined by a loft and an expansive second living area with a kitchenette. From the covered entry, a dramatic wall of glass frames a direct view of the pool. The living room is centered around a statement fireplace with built-in benches, while 10-foot sliding doors create seamless indoor-outdoor flow. The backyard features a heated pool, spa, beach entry, and generous yard space. The exterior blends stucco, Brazilian Garapa wood, natural stone, and a standing-seam metal roof for a modern, timeless finish built to last. Completing in January 2027, The Margaret represents elevated architecture, thoughtful design, and modern Zilker living. Contact the listing agent for more details. Renderings are conceptual and for illustrative purposes only. Final plans, dimensions, materials, finishes, landscaping, and selections may vary and are subject to change without notice. Buyers should not rely solely on renderings and must independently verify all property details before entering into a contract.

Location

State TX

County Travis

Area 7

Rooms

Main Level Bedrooms 2

Interior

Interior Features Breakfast Bar, Ceiling Fan(s), Beamed Ceilings, Eat-in Kitchen, Primary Bedroom on Main

Heating Central

Cooling Ceiling Fan(s), Central Air

Flooring See Remarks

Fireplaces Number 1

Fireplaces Type None

Fireplace Y

Appliance Cooktop, Dishwasher, Disposal, Exhaust Fan, Gas Cooktop, Gas Range, Range, Refrigerator

Exterior

Exterior Feature Exterior Steps

Garage Spaces 2.0

Fence Chain Link, Fenced, Wood

Pool Heated, In Ground, Outdoor Pool

Community Features Park, Picnic Area, Playground

Utilities Available Electricity Connected, Natural Gas Connected, Sewer Connected, Water Connected

Waterfront Description None

View None

Roof Type Metal

Accessibility None

Porch Front Porch, Patio, Rear Porch

Total Parking Spaces 4

Private Pool Yes

Building

Lot Description Back Yard, Level, Many Trees, Trees-Medium (20 Ft - 40 Ft)

Faces West

Foundation Slab

Sewer Public Sewer

Water Public

Level or Stories Two

Structure Type See Remarks

New Construction No

Schools

Elementary Schools Zilker

Middle Schools O Henry

High Schools Austin

School District Austin Isd

Others

Ownership Fee-Simple

Tax Rate 1.9

Listed by Compass RE Texas, LLC • Darsh Parikh

Nearby Locations

GET MORE INFORMATION

Name
Phone*
Message

Go tour this home

1812 Margaret ST

Free Account Required

  • Instant access to listing photos & details
  • Save listings and searches
  • Access details for this property
