
- /




4 Beds
2.5 Baths
2,590 SqFt
4 Beds
2.5 Baths
2,590 SqFt
Key Details
Property Type Single Family Home
Sub Type Single Family Residence
Listing Status Active
Purchase Type For Rent
Square Footage 2,590 sqft
Subdivision Harvest Creek Ph2
MLS Listing ID 4601525
Bedrooms 4
Full Baths 2
Half Baths 1
HOA Y/N No
Year Built 2022
Lot Size 5,009 Sqft
Acres 0.115
Property Sub-Type Single Family Residence
Source actris
Property Description
The home includes a refrigerator, washer, and dryer, making move-in even easier. Enjoy a modern layout, generous living spaces, and a private backyard in the desirable Harvest Creek community.
Conveniently located near Kyle and Uhland with easy access to shopping, dining, schools, major roadways, and the greater Austin area.
Available now! Lease term negotiable. Pets negotiable. Tenant responsible for utilities and yard maintenance. Schedule your showing today!
Location
State TX
County Hays
Rooms
Main Level Bedrooms 1
Interior
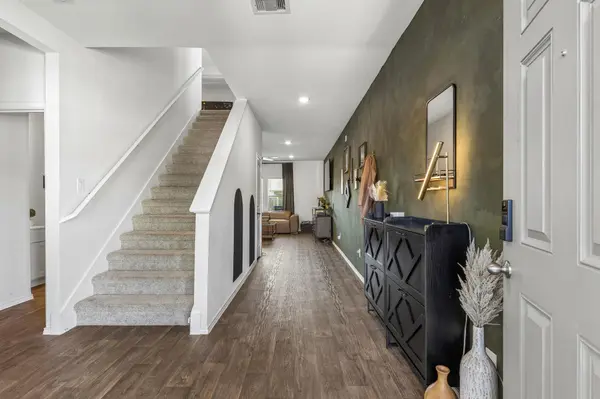
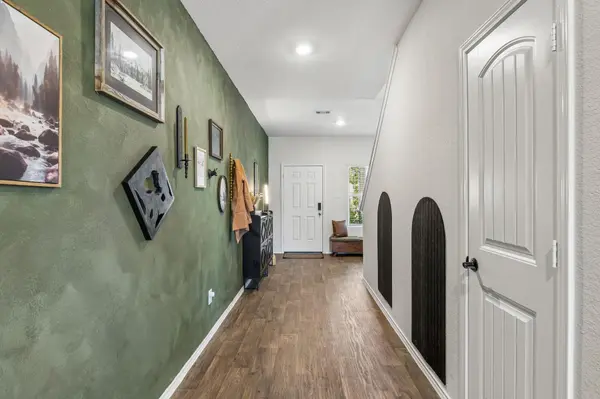
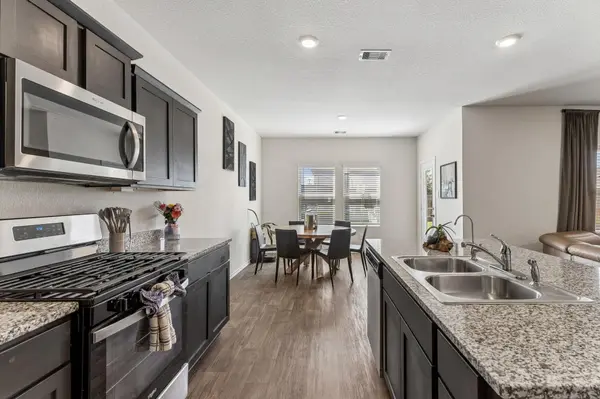
Interior Features See Remarks, Ceiling Fan(s), Granite Counters, High Speed Internet, In-Law Floorplan, Interior Steps, Kitchen Island, Multiple Living Areas, Open Floorplan, Pantry, Recessed Lighting, Walk-In Closet(s)
Cooling Ceiling Fan(s), Central Air
Flooring Carpet, Vinyl
Fireplaces Type None
Fireplace No
Appliance Gas Range, Microwave, RNGHD, Refrigerator, Stainless Steel Appliance(s), Washer/Dryer
Exterior
Exterior Feature See Remarks, No Exterior Steps, Private Yard
Garage Spaces 2.0
Fence Back Yard, Fenced, Wood
Pool None
Community Features See Remarks, High Speed Internet, Park, Picnic Area, Playground, Sidewalks, Trail(s)
Utilities Available Electricity Connected, Natural Gas Connected, Sewer Connected, Water Connected
Waterfront Description None
View Neighborhood
Porch Front Porch, Patio
Total Parking Spaces 4
Private Pool No
Building
Lot Description Back Yard, Curbs, Front Yard, Interior Lot, Landscaped, Trees-Small (Under 20 Ft)
Faces Northwest
Foundation Slab
Sewer Public Sewer
Water Public
Level or Stories Two
Structure Type HardiPlank Type,Masonry – Partial
New Construction No
Schools
Elementary Schools Lamontramage
Middle Schools D J Red Simon
High Schools Lehman
School District Haysconsisd
Others
Pets Allowed Negotiable
Num of Pet 3
Pets Allowed Negotiable
Nearby Locations
