
- /


3 Beds
3.5 Baths
2,157 SqFt
3 Beds
3.5 Baths
2,157 SqFt
Key Details
Property Type Townhouse
Sub Type Townhouse
Listing Status Active
Purchase Type For Rent
Square Footage 2,157 sqft
Subdivision Presidio Condos
MLS Listing ID 5539294
Style 1st Floor Entry
Bedrooms 3
Full Baths 3
Half Baths 1
HOA Y/N Yes
Year Built 2021
Property Sub-Type Townhouse
Source actris
Property Description
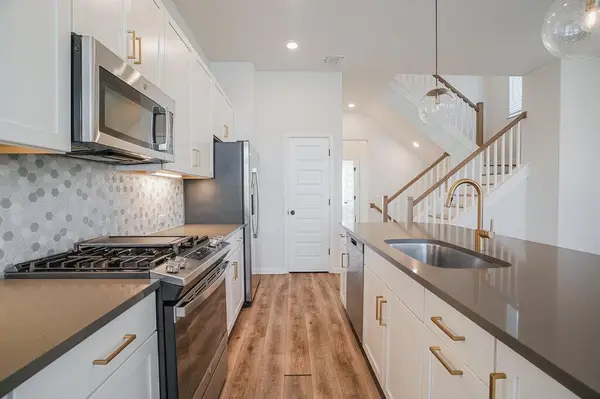
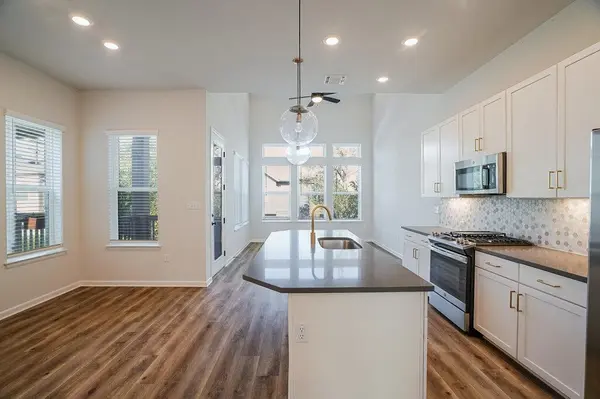
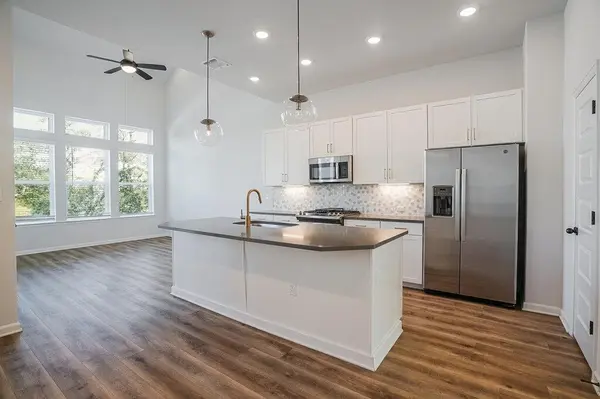
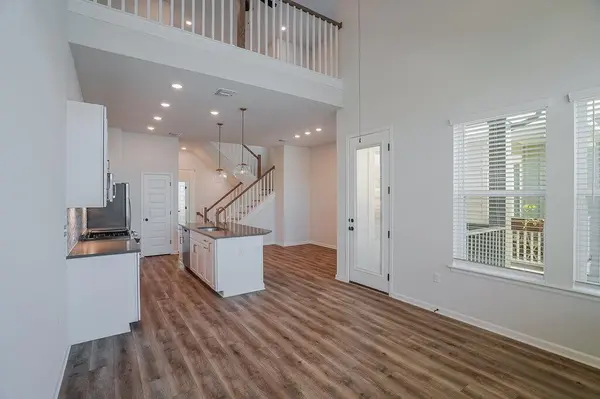
The well-appointed kitchen is designed for both everyday living and entertaining, featuring quartz countertops, a generous center island, modern cabinetry, and stylish finishes. The open-concept design creates a welcoming connection between the kitchen and living spaces, making it easy to gather with family and guests.
The spacious primary suite offers a comfortable retreat, while the bathrooms provide a modern, functional design. Dual vanities and oversized shower in the primary suite add convenience and a touch of luxury, making busy mornings and evening routines more comfortable. With 3 full bathrooms plus a convenient half bath, this home provides plenty of space and privacy for residents and guests.
Step outside onto the private balcony to enjoy your morning coffee, unwind after a long day, or take in the surrounding neighborhood atmosphere. The home's central heating and cooling system provides year-round comfort, while the thoughtfully designed interior offers an easy-to-maintain lifestyle.
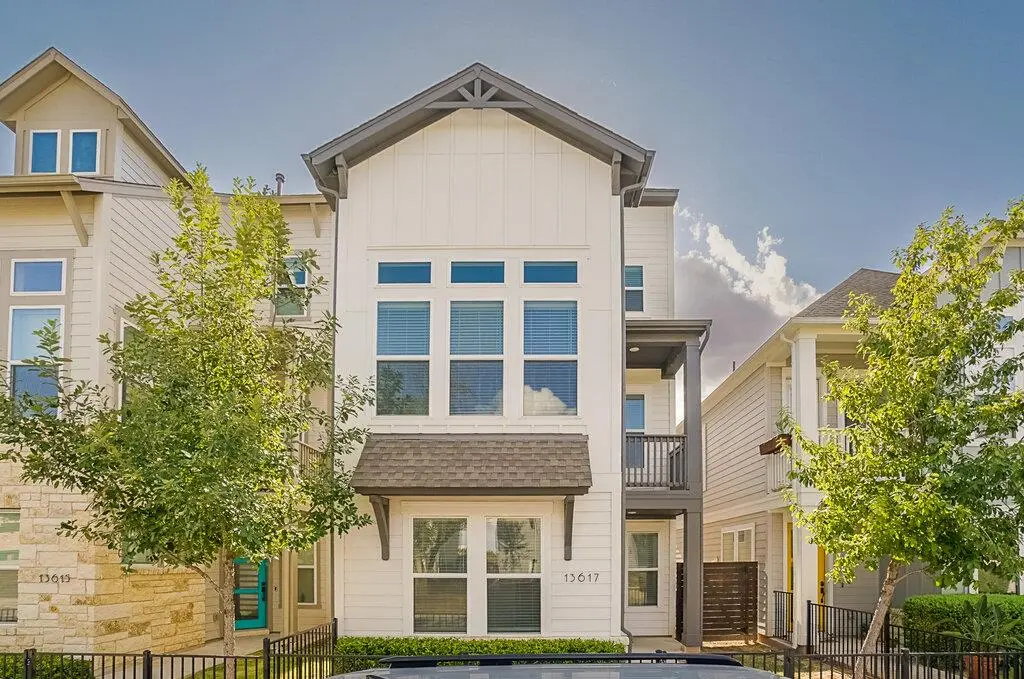
Located in desirable North Austin, this home places you within convenient reach of shopping, dining, entertainment, major roadways, and everyday amenities. Its combination of modern construction, spacious living areas, contemporary finishes, multiple bathrooms, quartz countertops, large kitchen island, and private outdoor space makes 13617 Defiance Pass #136 an excellent option for those seeking a stylish Austin home with a practical layout.
Schedule your showing today and discover the comfort, convenience, and contemporary style this North Austin residence has to offer.
Location
State TX
County Williamson
Rooms
Main Level Bedrooms 1
Interior
Interior Features Ceiling-High, Kitchen Island, Walk-In Closet(s)
Heating Central, Forced Air
Cooling Central Air
Flooring Carpet, Vinyl
Fireplace No
Appliance Stainless Steel Appliance(s)
Exterior
Exterior Feature Rain Gutters
Garage Spaces 2.0
Pool None
Community Features See Remarks
Utilities Available See Remarks
Roof Type Shingle
Total Parking Spaces 2
Private Pool No
Building
Lot Description None
Faces South
Foundation Slab
Sewer See Remarks
Level or Stories Three Or More
New Construction No
Schools
Elementary Schools Anderson Mill
Middle Schools Pearson Ranch
High Schools Mcneil
School District Round Rock Isd
Others
Pets Allowed Cats OK, Dogs OK, Breed Restrictions
Num of Pet 2
Pets Allowed Cats OK, Dogs OK, Breed Restrictions
Nearby Locations
