
- /


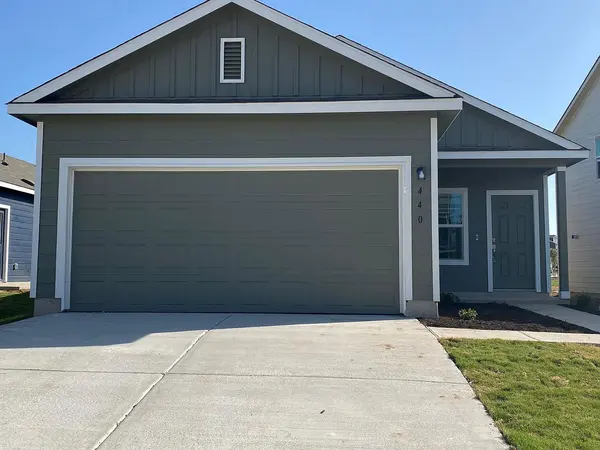



4 Beds
2 Baths
1,627 SqFt
4 Beds
2 Baths
1,627 SqFt
Key Details
Property Type Single Family Home
Sub Type Single Family Residence
Listing Status Active
Purchase Type For Rent
Square Footage 1,627 sqft
Subdivision S8429 - Sunset Oaks Sec 4 Ph 1A
MLS Listing ID 8384318
Bedrooms 4
Full Baths 2
Year Built 2023
Lot Size 5,227 Sqft
Acres 0.12
Property Sub-Type Single Family Residence
Source actris
Property Description
The open-concept living area creates a welcoming space for relaxing and entertaining, with the kitchen, dining area, and family room flowing seamlessly together. The kitchen offers ample cabinetry, generous counter space, modern appliances, and a functional layout that makes meal preparation and gatherings convenient.
The private owner's suite provides a comfortable retreat with an ensuite bathroom and closet space. Three additional bedrooms offer flexibility for family members, guests, a home office, or other lifestyle needs. Two full bathrooms provide added convenience for the household.
Step outside to enjoy the backyard, offering space for outdoor activities, dining, or relaxing. The attached garage provides convenient parking and additional storage.
Located in Sunset Oaks, the home provides convenient access to Maxwell, Kyle, San Marcos, and the greater Austin area. Nearby shopping, dining, schools, and major roadways make commuting and everyday errands convenient.
12 month lease. Owner pays HOA. Tenant responsible for all utilities.
Location
State TX
County Hays
Rooms
Main Level Bedrooms 4
Interior
Interior Features Breakfast Bar, Built-in Features, Stone Counters, Entrance Foyer, Interior Steps, Kitchen Island, Open Floorplan, Pantry, Recessed Lighting, Walk-In Closet(s)
Heating Central
Cooling Central Air
Flooring Carpet, Concrete, Laminate, Vinyl, Wood
Fireplace No
Appliance Cooktop, Dishwasher, Dryer, Gas Cooktop, Gas Range, Microwave, Oven, Range, Refrigerator, Stainless Steel Appliance(s), Washer, Washer/Dryer
Exterior
Exterior Feature Garden, Playground, Private Entrance, Private Yard
Garage Spaces 1.0
Fence Back Yard, Fenced, Wood
Pool None
Community Features Park, Playground, Sport Court(s)/Facility
Utilities Available Electricity Available, Natural Gas Available, Sewer Available, Water Available
View Trees/Woods
Roof Type Metal,Shingle
Porch Covered, Front Porch, Porch
Total Parking Spaces 2
Private Pool No
Building
Lot Description Back Yard
Faces Northeast
Sewer Public Sewer
Structure Type Board & Batten Siding,Cement Siding,Vertical Siding,Vinyl Siding,Wood Siding
New Construction No
Schools
Elementary Schools Hemphill
Middle Schools D J Red Simon
High Schools Lehman
School District Haysconsisd
Others
Pets Allowed Cats OK, Dogs OK
Num of Pet 4
Pets Allowed Cats OK, Dogs OK
Nearby Locations
