

12113 Verchota DR, Austin, TX 78748
REQUEST A TOUR If you would like to see this home without being there in person, select the "Virtual Tour" option and your agent will contact you to discuss available opportunities.
In-PersonVirtual Tour
$ 2,050

3 Beds

2.5 Baths

1,507 SqFt


Save
$ 2,050
Save

3 Beds

2.5 Baths

1,507 SqFt

Key Details

Property Type Single Family Home

Sub Type Single Family Residence

Listing Status Active

Purchase Type For Rent

Square Footage 1,507 sqft

Subdivision Rancho Alto Ph 01

MLS Listing ID 4083808

Bedrooms 3

Full Baths 2

Half Baths 1

Year Built 2009

Lot Size 7,666 Sqft

Acres 0.176

Property Sub-Type Single Family Residence

Source actris

Property Description

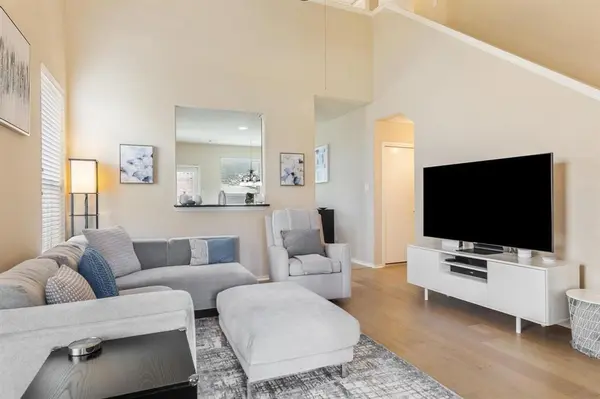
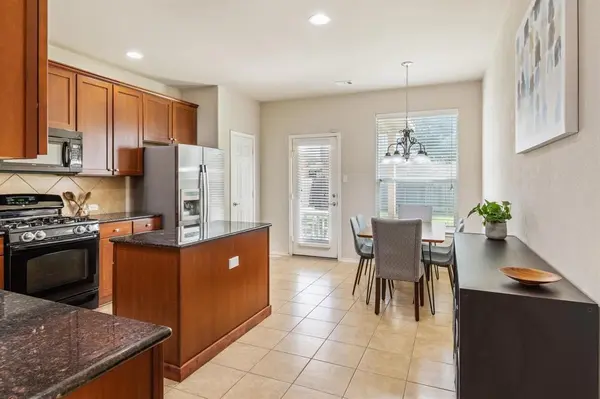
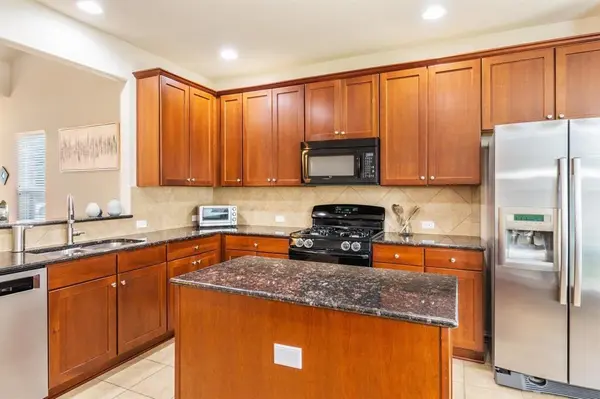
Discover this stunning 2-story, 3-bedroom, 2.5-bathroom home in South Austin, situated on a corner lot. It's conveniently located near parks, restaurants, shopping, and top-rated schools, with easy access to highways 45, MoPac, and IH35. The home boasts numerous updates, including hardwood floors added in 2022. Upon entering the living room, you'll be greeted by the newly installed hardwood floors and a soaring vaulted ceiling that enhances the home's spaciousness. Beyond the living room is the kitchen, featuring elegant granite countertops and stainless-steel appliances. The main bedroom, located on the main floor for added privacy, includes an en-suite master bathroom with a walk-in closet, a walk-in shower, and a garden tub perfect for unwinding. The second floor hosts a loft area, two additional bedrooms, and a full bathroom. The utility room is conveniently positioned on the main floor adjacent to the master bedroom. Outside, enjoy the covered patio overlooking a fully fenced yard.

Location

State TX

County Travis

Rooms

Main Level Bedrooms 1

Interior

Interior Features Breakfast Bar, Ceiling Fan(s), Ceiling-Vaulted, Quartz Counters, Open Floorplan, Primary Bedroom on Main, Storage, Walk-In Closet(s)

Cooling Central Air

Flooring Carpet, Tile, Wood

Fireplace No

Appliance Dishwasher, Disposal, Microwave, Gas Oven, Water Heater

Exterior

Exterior Feature None

Garage Spaces 2.0

Pool None

Community Features None

Utilities Available Electricity Connected, Natural Gas Connected, Sewer Connected

Total Parking Spaces 4

Private Pool No

Building

Lot Description Corner Lot, Level, Trees-Medium (20 Ft - 40 Ft)

Faces West

Foundation Slab

Sewer Private Sewer

Level or Stories Two

New Construction No

Schools

Elementary Schools Menchaca

Middle Schools Paredes

High Schools Akins

School District Austin Isd

Others

Pets Allowed Cats OK, Dogs OK, Medium (< 35 lbs), Negotiable

Num of Pet 2

Pets Allowed Cats OK, Dogs OK, Medium (< 35 lbs), Negotiable

Listed by Voss Properties

Nearby Locations

GET MORE INFORMATION

Name
Phone*
Message

Go tour this home

12113 Verchota DR
