

17309 Northlake Hills DR, Jonestown, TX 78645
REQUEST A TOUR If you would like to see this home without being there in person, select the "Virtual Tour" option and your advisor will contact you to discuss available opportunities.
In-PersonVirtual Tour
$ 1,125,000
Est. payment | /mo

3 Beds

3.5 Baths

3,065 SqFt


$ 1,125,000
Est. payment | /mo

3 Beds

3.5 Baths

3,065 SqFt

Key Details

Property Type Single Family Home

Sub Type Single Family Residence

Listing Status Active

Purchase Type For Sale

Square Footage 3,065 sqft

Price per Sqft $367

Subdivision Northlake Hills Sec 02

MLS Listing ID 3347599

Bedrooms 3

Full Baths 3

Half Baths 1

HOA Fees $595/ann

HOA Y/N Yes

Year Built 2007

Annual Tax Amount $17,441

Tax Year 2026

Lot Size 1.191 Acres

Acres 1.191

Property Sub-Type Single Family Residence

Source actris

Property Description

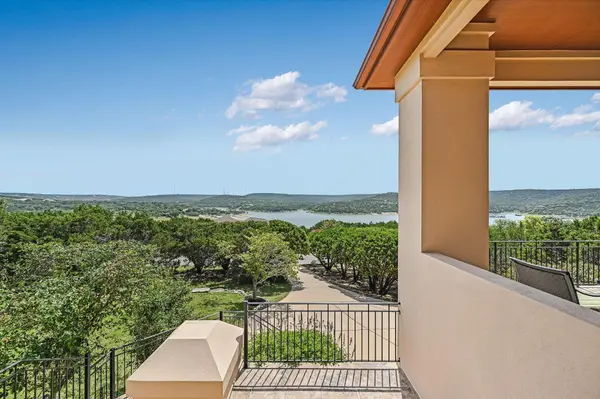
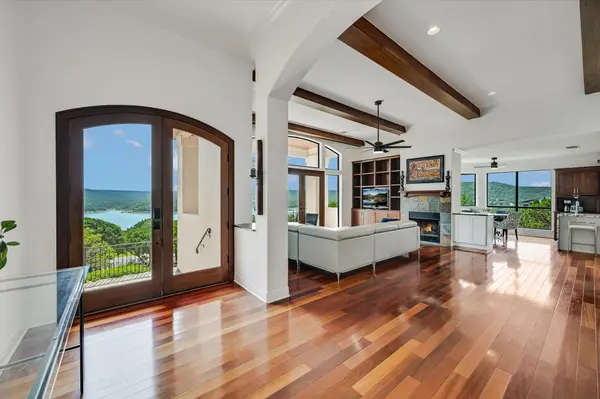
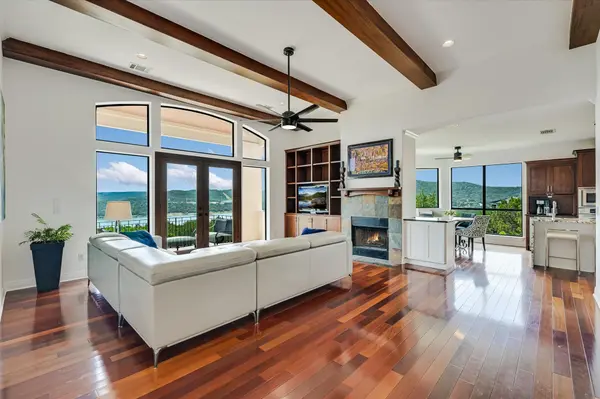
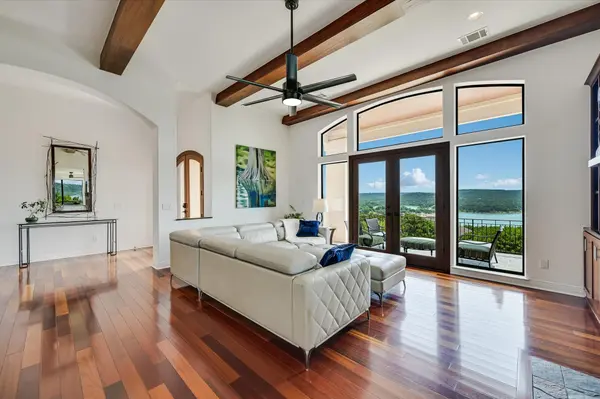
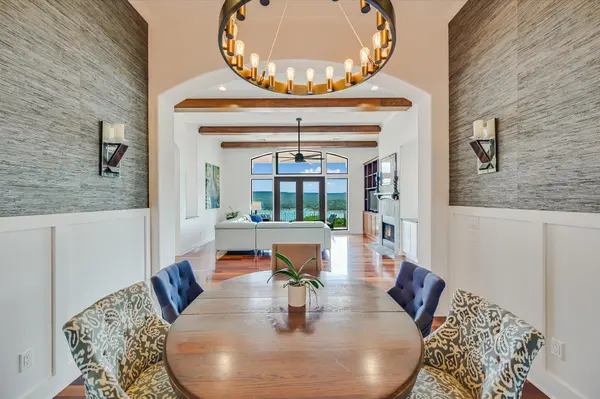
Commanding panoramic views of Lake Travis and the Hill Country define this custom residence, perched on one of the finest homesites in gated Northlake Hills. Built into the hillside, the plan is inverted by design: a stone stair ascends to the entry, with living, dining, kitchen, and the primary suite on the upper level to capture the full sweep of the lake — every front-facing room frames the water. Across 3,065 square feet: 3 bedrooms, 3.5 baths, a dedicated executive office/flex guest suite, and hardwood floors throughout. The light-filled great room is anchored by a fireplace and opens through a wall of windows and French doors to expansive covered patios. The formal dining room is sited to share that view — from the table, the sightline carries through the arched, beamed opening and across the great room to the cove beyond. The chef's kitchen features an oversized quartzite island with gas cooktop, built-in stainless appliances, custom cabinetry, and an adjoining breakfast area with window seating. The primary suite looks out to the lake, with a spa-inspired bath where the view reaches into the shower. A central stairwell, lit from above by a skylight, anchors the home and separates the living areas from the private quarters: two bedrooms joined by a Jack-and-Jill bath, and the office with its own covered balcony. Below, the game and media room walks out to the resort-style backyard, where a sparkling pool is complemented by a covered cabana with full outdoor kitchen and wood-burning pizza oven. Jones Harbor Marina is a short walk just outside the gate, with slip leases available subject to availability. Recent improvements include a new Class 4 impact-resistant roof. A rare vantage point on Lake Travis.

Location

State TX

County Travis

Rooms

Main Level Bedrooms 3

Interior

Interior Features Breakfast Bar, Ceiling Fan(s), Beamed Ceilings, Ceiling-High, Laminate Counters, Quartz Counters, Double Vanity, Kitchen Island, Multiple Dining Areas, Multiple Living Areas, Open Floorplan, Pantry, Primary Bedroom on Main, Recessed Lighting, Soaking Tub, Walk-In Closet(s)

Heating Central

Cooling Ceiling Fan(s), Central Air

Flooring Carpet, Tile, Wood

Fireplaces Number 2

Fireplaces Type Family Room, Living Room

Fireplace No

Appliance Built-In Electric Oven, Cooktop, Dishwasher, Disposal, Microwave, Electric Oven, Refrigerator

Exterior

Exterior Feature Balcony, Garden, Private Yard

Garage Spaces 3.0

Fence Wrought Iron

Pool Cabana, Gunite, In Ground

Community Features Cluster Mailbox, Gated

Utilities Available Cable Available, Electricity Connected, High Speed Internet, Phone Available, Propane, Sewer Connected, Water Connected

Waterfront Description None

View Hill Country, Lake, Panoramic

Roof Type Composition

Porch See Remarks, Covered, Front Porch, Rear Porch

Total Parking Spaces 6

Private Pool Yes

Building

Lot Description Native Plants, Private, Sloped Up, Sprinkler - Automatic

Faces East

Foundation Combination, Slab

Sewer Septic Tank

Water Public

Level or Stories Two

Structure Type Stucco

New Construction No

Schools

Elementary Schools Lago Vista

Middle Schools Lago Vista

High Schools Lago Vista

School District Lago Vista Isd

Others

HOA Fee Include Common Area Maintenance

Special Listing Condition Standard

Virtual Tour https://shutterbugstudios.hd.pics/17309-Northlake-Hills-Dr/idx

Listed by Waterloo Realty, LLC

Nearby Locations

GET MORE INFORMATION

Name
Phone*
Message

Go tour this home

17309 Northlake Hills DR
