
- /
-
For more information regarding the value of a property, please contact us for a free consultation.
3 Beds
2 Baths
1,388 SqFt
Key Details
Property Type Single Family Home
Sub Type Single Family Residence
Listing Status Sold
Purchase Type For Sale
Square Footage 1,388 sqft
Subdivision Sun City Georgetown Neighborhood 41 Pud
MLS Listing ID 2243930
Sold Date -
Bedrooms 3
Full Baths 2
HOA Fees $163/ann
HOA Y/N Yes
Year Built 2008
Annual Tax Amount $5,549
Tax Year 2025
Lot Size 6,355 Sqft
Acres 0.1459
Property Sub-Type Single Family Residence
Source actris
Property Description
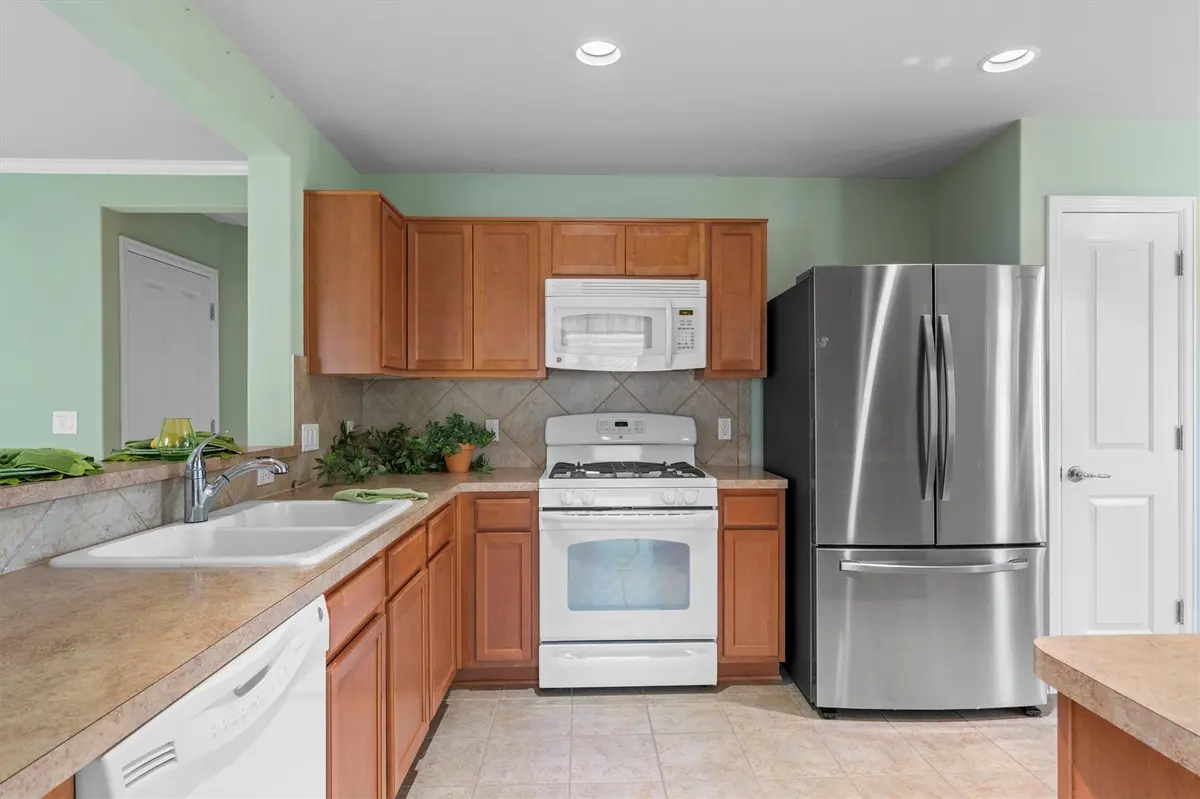
A private back yard awaits at this fun Sun City Texas Gray Myst plan located on a lovely cu-de-sac mere minutes from walking trails and endless activities of Cowan Creek Amenity Center and Golf Course. After greetings from a front sitting porch, a Foyer introduces the Open Kitchen, where appliances include gas cooking and a stainless-steel refrigerator. A bayed Breakfast Nook is ideal for a bistro set, while the nearby Laundry Closet is conveniently placed for multi-tasking. Steps away, the proximity of the generous Two-Car Garage makes bringing-in groceries as easy as pie. Tile floors span into the Great Room with Dining rimmed with crown molding, while twin sets of full-view glass doors are treated with custom planation shutters opening onto a Covered Patio gazing the private back yard setting hugging a ribbon of greenbelt. Those same nice views repeat in the Primary Bedroom quietly located at the rear of the home, where crown molding adds its classy touch. The ensuite Primary Bath hosts dual vanities, a roomy shower and a generous Walk-In Closet, while an operable window provides natural lighting. On the side of the home, the Third Bedroom can easily become the Study/Computer Room, an ideal Office-at-Home. A jumbo Hall Closet can uniquely be used as a small Sewing or Crafts Room. Additionally, the privately-located Guest Bedroom is adjacent to the full Guest Bath. Ceiling fans pepper the home with comfort. * Extra insulation, water heater, HVAC, and roof replaced in 2020.
Location
State TX
County Williamson
Area Gtw
Rooms
Main Level Bedrooms 3
Interior
Interior Features Breakfast Bar, Ceiling Fan(s), Crown Molding, Double Vanity, Entrance Foyer, Multiple Dining Areas, Open Floorplan, Pantry, Primary Bedroom on Main, Recessed Lighting, Walk-In Closet(s)
Heating Central, Natural Gas
Cooling Ceiling Fan(s), Central Air, Electric, Exhaust Fan
Flooring Carpet, Tile
Fireplace Y
Appliance Dishwasher, Disposal, Gas Range, Microwave, Refrigerator, Self Cleaning Oven, Water Softener Owned
Exterior
Exterior Feature Gutters Full, Private Yard
Garage Spaces 2.0
Fence Masonry, Partial
Pool None
Community Features Common Grounds, Curbs, Dog Park, Fishing, Fitness Center, Game/Rec Rm, Golf, Hot Tub, Lake, Library, Mini-Golf, On-Site Retail, Park, Picnic Area, Planned Social Activities, Playground, Pool, Putting Green, Restaurant, Sport Court(s)/Facility, Street Lights, Sundeck, Tennis Court(s), Underground Utilities, Trail(s)
Utilities Available Cable Available, Electricity Connected, Natural Gas Connected, Phone Available, Sewer Connected, Underground Utilities, Water Connected
Waterfront Description None
View Park/Greenbelt, Trees/Woods
Roof Type Composition,Shingle
Accessibility None
Porch Front Porch, Patio
Total Parking Spaces 4
Private Pool No
Building
Lot Description Cul-De-Sac, Sprinkler - Automatic
Faces West
Foundation Slab
Sewer Public Sewer
Water Public
Level or Stories One
Structure Type Stone Veneer,Stucco
New Construction No
Schools
Elementary Schools Na_Sun_City
Middle Schools Na_Sun_City
High Schools Na_Sun_City
School District Georgetown Isd
Others
HOA Fee Include Common Area Maintenance
Restrictions Adult 55+,City Restrictions,Deed Restrictions,Development Type
Ownership Fee-Simple
Acceptable Financing Cash, Conventional, FHA, Texas Vet, VA Loan
Tax Rate 1.8174
Listing Terms Cash, Conventional, FHA, Texas Vet, VA Loan
Special Listing Condition Standard
Read Less Info
Want to know what your home might be worth? Contact us for a FREE valuation!

Our team is ready to help you sell your home for the highest possible price ASAP
Bought with Orchard Brokerage
Nearby Locations
