
- /
-
For more information regarding the value of a property, please contact us for a free consultation.
4 Beds
4 Baths
3,865 SqFt
Key Details
Property Type Single Family Home
Sub Type Single Family Residence
Listing Status Sold
Purchase Type For Sale
Square Footage 3,865 sqft
Subdivision Quarry Lake Estates
MLS Listing ID 7126779
Sold Date -
Style 1st Floor Entry
Bedrooms 4
Full Baths 4
HOA Fees $30/ann
HOA Y/N Yes
Year Built 2008
Tax Year 2025
Lot Size 1.050 Acres
Acres 1.05
Property Sub-Type Single Family Residence
Source actris
Property Description
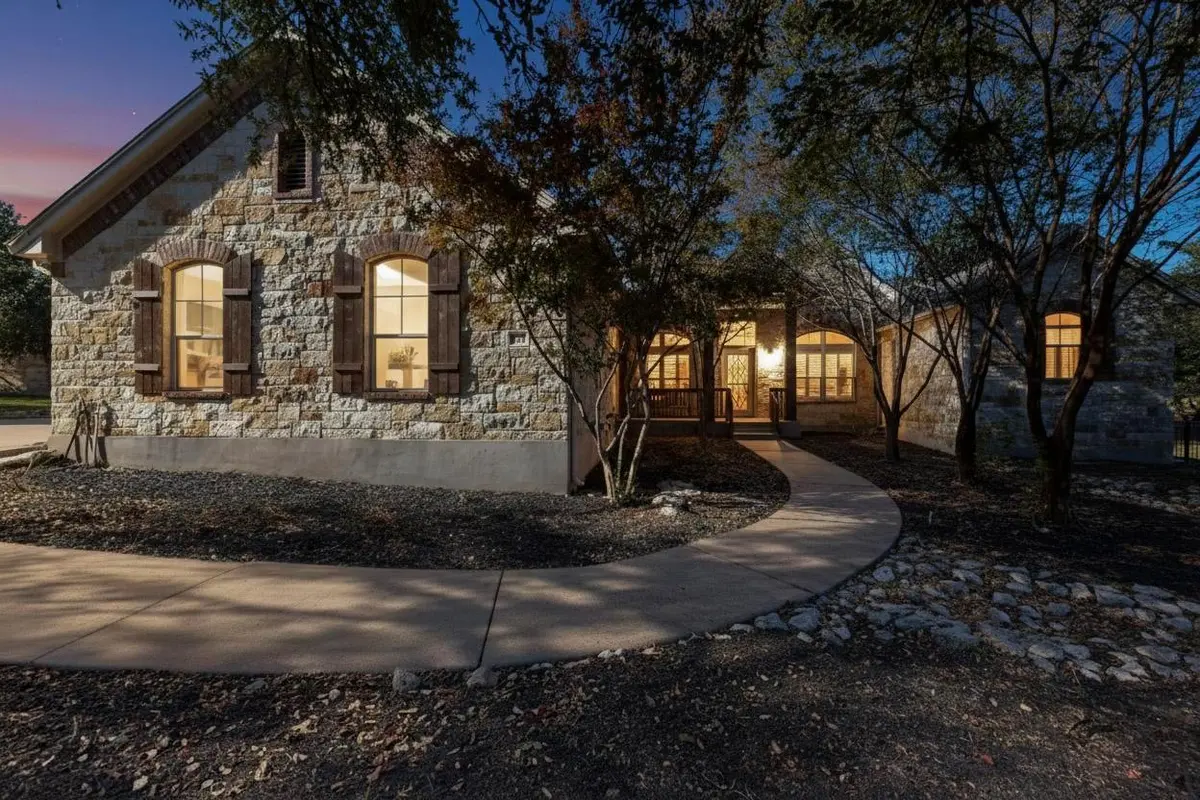
Spacious 3,865 SF one-owner home on a private 1.018-acre lot in quiet Quarry Lake Estates! This beautiful four-sides brick and limestone residence features 3 bedrooms on the main level plus an upstairs bonus room with full bath and walk-in closet — perfect as a 4th bedroom, teen suite, or media room. New wood floors (2025) throughout the main level (except kitchen, baths, and laundry) complement the high ceilings throughout the home. Enjoy 3 separate living areas downstairs, including a formal dining room with French doors opening to the sunroom (not included in SF). The open kitchen boasts a center island, stainless appliances, two large pantries, and a butler's nook/coffee bar, flowing into a bright family room with a cozy fireplace. The oversized primary suite features soaring ceilings, sunroom access, a walk-in shower, garden tub, and large walk-in closet. Additional upgrades include a roof replaced in 2022, plantation shutters, two 1,500-gallon rainwater tanks, and a 16' x 24' workshop on a concrete slab. Enjoy nature with mature trees, garden space, and a community trail to a stocked fishing pond — all just a short drive to Austin! Low Tax rate- 1.7272
Location
State TX
County Williamson
Area Lh
Rooms
Main Level Bedrooms 3
Interior
Interior Features Breakfast Bar, Built-in Features, Ceiling Fan(s), Chandelier, Granite Counters, Crown Molding, Entrance Foyer, Interior Steps, Multiple Living Areas, Open Floorplan, Pantry, Primary Bedroom on Main, Recessed Lighting, Walk-In Closet(s)
Heating Central, Electric
Cooling Ceiling Fan(s), Central Air, Dual, Multi Units
Flooring Carpet, Laminate, Tile
Fireplaces Number 1
Fireplaces Type Decorative, Electric, Living Room
Fireplace Y
Appliance Built-In Electric Oven, Cooktop, Dishwasher, Disposal, Dryer, Exhaust Fan, Microwave, Electric Oven, Refrigerator, Washer, Electric Water Heater
Exterior
Exterior Feature Balcony, Gutters Full
Garage Spaces 3.0
Fence Fenced, Livestock, Wrought Iron
Pool None
Community Features Cluster Mailbox, Fishing, Lake, Picnic Area, Shopping Center, Underground Utilities
Utilities Available Cable Available, Electricity Connected, Phone Available, Sewer Not Available, Underground Utilities, Water Connected
Waterfront Description None
View Neighborhood, Trees/Woods
Roof Type Composition
Accessibility None
Porch Covered, Deck, Front Porch
Total Parking Spaces 6
Private Pool No
Building
Lot Description Back Yard, Cul-De-Sac, Few Trees, Front Yard, Irregular Lot, Landscaped, Pie Shaped Lot, Sprinkler - Partial, Trees-Large (Over 40 Ft)
Faces Northeast
Foundation Slab
Sewer Septic Tank
Water Public
Level or Stories One and One Half
Structure Type HardiPlank Type,Stone
New Construction No
Schools
Elementary Schools Liberty Hill
Middle Schools Liberty Hill Middle
High Schools Liberty Hill
School District Liberty Hill Isd
Others
HOA Fee Include Common Area Maintenance
Restrictions Covenant,Deed Restrictions
Ownership Fee-Simple
Acceptable Financing Cash, Conventional, FHA, FMHA, Texas Vet, VA Loan
Tax Rate 1.7
Listing Terms Cash, Conventional, FHA, FMHA, Texas Vet, VA Loan
Special Listing Condition Standard
Read Less Info
Want to know what your home might be worth? Contact us for a FREE valuation!

Our team is ready to help you sell your home for the highest possible price ASAP
Bought with All City Real Estate Ltd. Co
Nearby Locations
