
- /



2 Beds
2.5 Baths
1,264 SqFt
2 Beds
2.5 Baths
1,264 SqFt
Key Details
Property Type Condo
Sub Type Condominium
Listing Status Active
Purchase Type For Rent
Square Footage 1,264 sqft
Subdivision Sage Condo
MLS Listing ID 1178413
Style 1st Floor Entry,Low Rise (1-3 Stories),End Unit,Multi-level Floor Plan
Bedrooms 2
Full Baths 2
Half Baths 1
HOA Y/N Yes
Year Built 2008
Lot Size 1,306 Sqft
Acres 0.03
Property Sub-Type Condominium
Source actris
Property Description
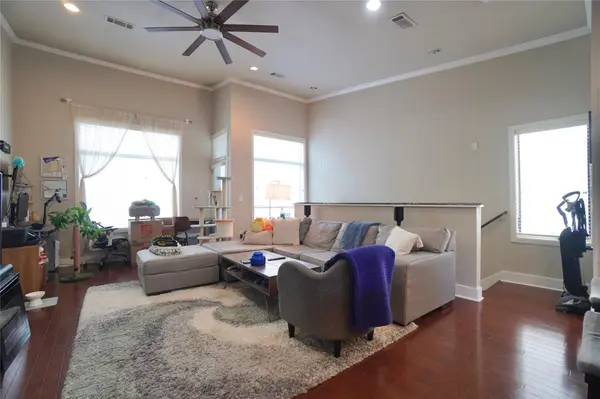
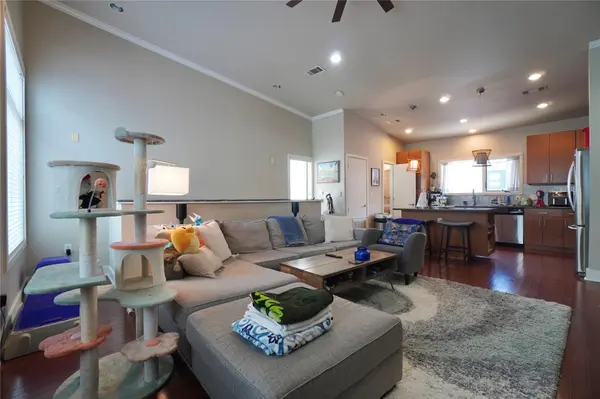
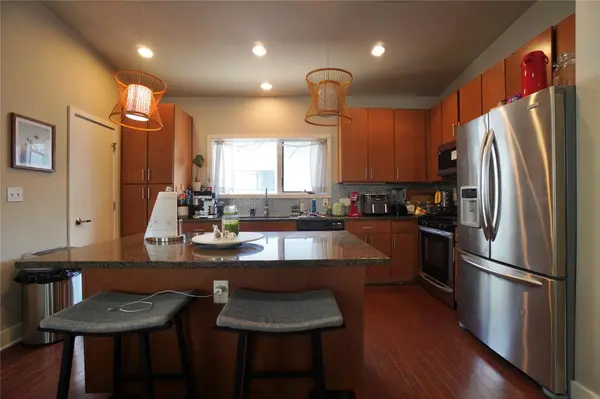
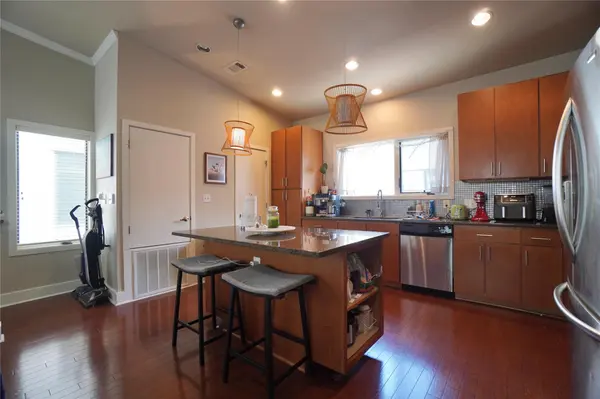
The spacious living area features beautiful hardwood floors, high ceilings, large windows, and a ceiling fan. The open layout flows seamlessly into the kitchen and dining area, perfect for entertaining. The kitchen features granite countertops, rich wood cabinetry, a mosaic tile backsplash, a large center island, pendant lighting, stainless steel appliances, a gas range, and pantry storage.
Both bedrooms feature private ensuite bathrooms! The primary suite offers a dual-sink vanity, oversized glass-enclosed shower with a built-in bench, a spacious walk-in closet, and an additional storage closet. The secondary bedroom also features its own full bathroom with a shower/tub combination.
An attached two-car garage provides secure parking and additional storage, along with a convenient washer and dryer. Additional off-site guest parking is available through the HOA at the nearby church on Kinney Avenue, subject to HOA guidelines.
Unbeatable South Lamar Location! Enjoy easy access to some of Austin's favorite restaurants, coffee shops, entertainment, and shopping. Minutes from Downtown, South Congress, Zilker Park, Barton Springs, Lady Bird Lake, and popular hiking and biking trails.
Pets welcome! Enjoy the convenience of a prime 78704 location, two private bedroom suites, an attached two-car garage, and everything South Austin has to offer.
Schedule your tour today!
Location
State TX
County Travis
Interior
Interior Features Bookcases, Breakfast Bar, Ceiling-High, Ceiling-Vaulted, Granite Counters, Double Vanity, Eat-in Kitchen, Interior Steps, Primary Bedroom on Main, Recessed Lighting, Walk-In Closet(s), Wired for Sound
Heating Central, Natural Gas
Cooling Central Air
Flooring Carpet, Tile, Wood
Fireplaces Type None
Fireplace No
Appliance Dishwasher, Disposal, ENERGY STAR Qualified Appliances, Exhaust Fan, Microwave, Oven, Free-Standing Range, Refrigerator, Self Cleaning Oven, Stainless Steel Appliance(s), Tankless Water Heater, Water Heater
Exterior
Exterior Feature Balcony, Rain Gutters, No Exterior Steps
Garage Spaces 2.0
Fence Back Yard, Fenced, Wood
Pool None
Community Features Cluster Mailbox, Curbs, Dog Park, Electronic Payments, Google Fiber, Sidewalks, Underground Utilities
Utilities Available Electricity Available, High Speed Internet, Natural Gas Available, Phone Available, Water Available
Waterfront Description None
View None
Roof Type Membrane
Porch None
Total Parking Spaces 2
Private Pool No
Building
Lot Description Trees-Small (Under 20 Ft)
Faces South
Foundation Slab
Sewer Public Sewer
Water Public
Level or Stories Three Or More
Structure Type HardiPlank Type,Masonry – All Sides,Stucco
New Construction No
Schools
Elementary Schools Zilker
Middle Schools O Henry
High Schools Austin
School District Austin Isd
Others
Pets Allowed Cats OK, Dogs OK
Num of Pet 2
Pets Allowed Cats OK, Dogs OK
Nearby Locations
