
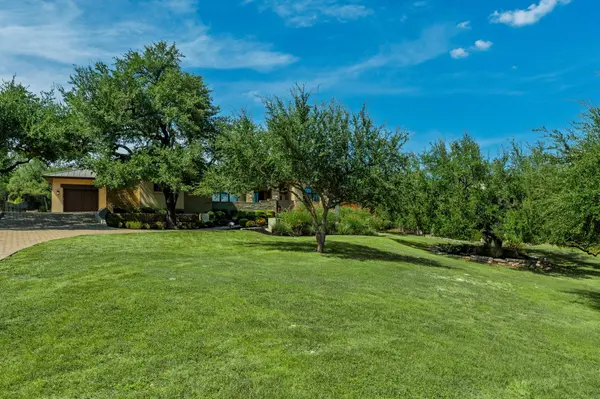

18309 Flagler DR, Austin, TX 78738
REQUEST A TOUR If you would like to see this home without being there in person, select the "Virtual Tour" option and your agent will contact you to discuss available opportunities.
In-PersonVirtual Tour
$ 1,975,000
Est. payment | /mo

4 Beds

5 Baths

4,206 SqFt


$ 1,975,000
Est. payment | /mo

4 Beds

5 Baths

4,206 SqFt

Key Details

Property Type Single Family Home

Sub Type Single Family Residence

Listing Status Active

Purchase Type For Sale

Square Footage 4,206 sqft

Price per Sqft $469

Subdivision Belvedere Ph 02

MLS Listing ID 5360973

Bedrooms 4

Full Baths 4

Half Baths 2

HOA Fees $2,250/ann

HOA Y/N Yes

Year Built 2014

Annual Tax Amount $28,040

Tax Year 2026

Lot Size 1.065 Acres

Acres 1.0653

Property Sub-Type Single Family Residence

Source actris

Property Description

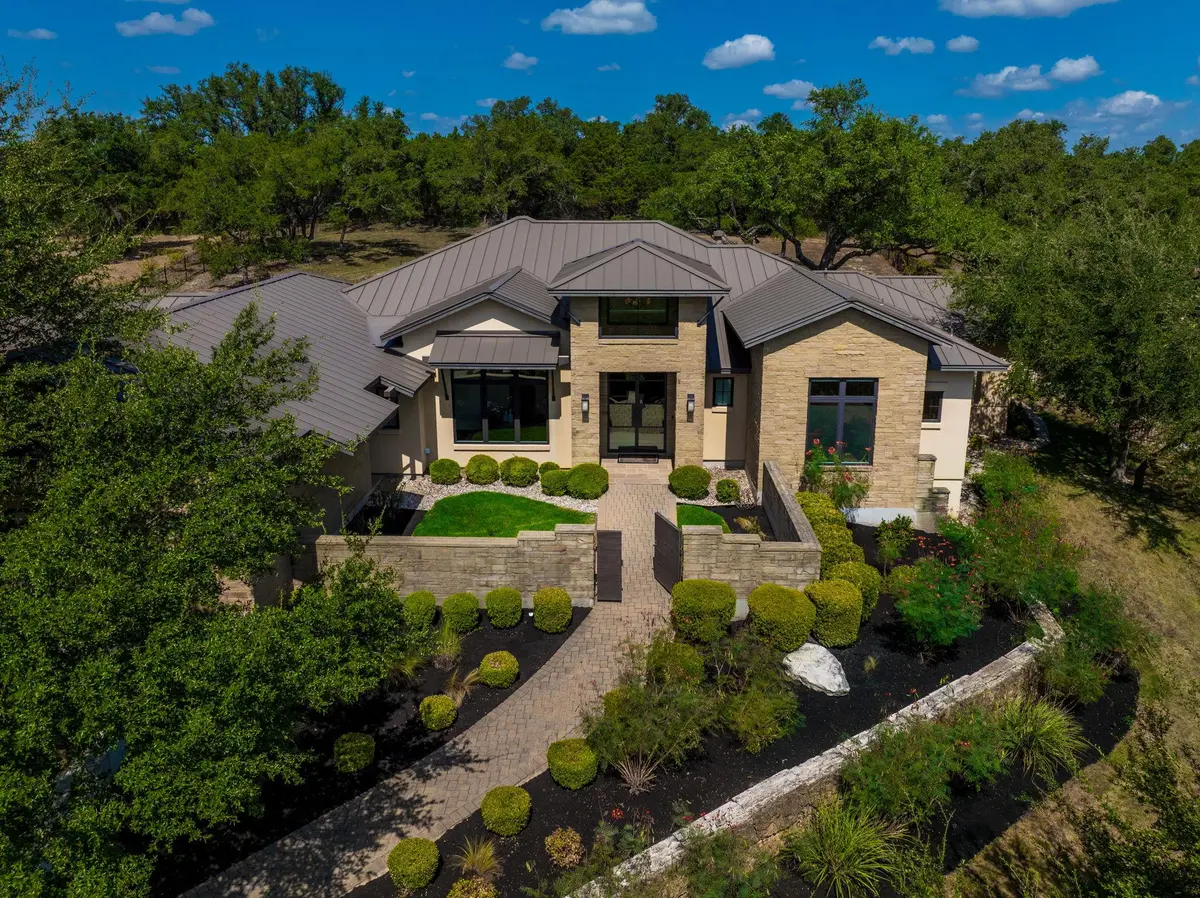
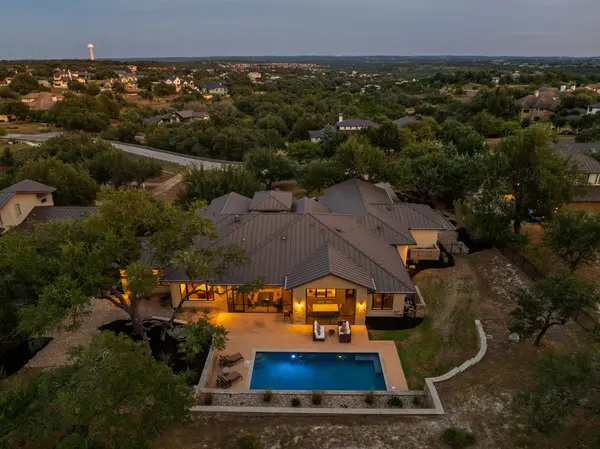
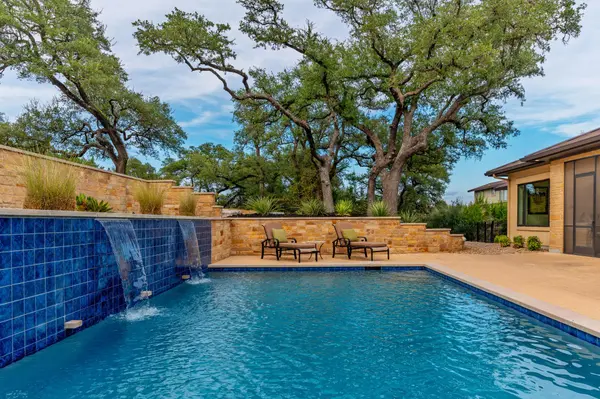
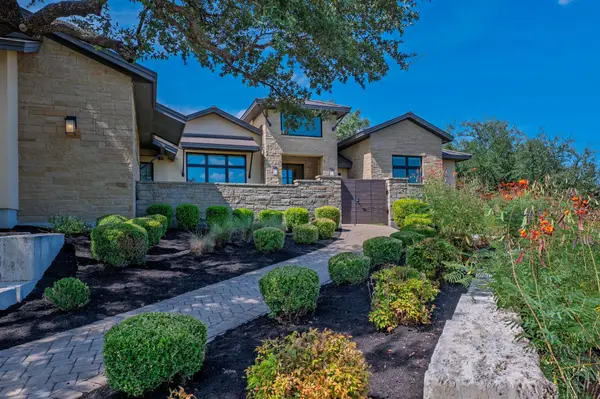
Rare Single Story Home on One Acre in Belvedere Gated community. 4,206 SF per Floor Plan Graphics. Modern masterpiece meticulously maintained by its original owner. This stunning property welcomes you through a beautifully landscaped gated courtyard entry, offering an immediate sense of privacy and architectural sophistication. A spacious and open living area awaits with wood flooring, beamed ceiling and walls of windows showcasing the private backyard with an amazing pool. Inviting fireplace in the living area serves as a dramatic warm and sophisticated focal point and is encased in a floor to ceiling cut limestone wall. Designed for seamless entertaining, Chef's kitchen features double ovens, Propane cooktop, stainless hooded vent, large kitchen island, granite countertops and wine refrigerator. Large Dining room is ideal for dinner parties or family gatherings. Breakfast room has views of the backyard and has easy access to a large screened patio. Spacious Primary bedroom functions as a serene retreat featuring a sitting area and offers peaceful views of the outdoor oasis. Elegant Primary bath has a garden tub, separate shower and large walk-in closet with built-ins. All 3 Secondary bedrooms feature private en-suite baths, ensuring ultimate comfort and privacy for family and guests. Half Baths located on either side of house for guest convenience. The Game Room with access to the backyard provides the ideal space for leisure and entertainment. Expansive screened patio has a built-in grill and sink great for outdoor dining year round. Step outside to your own private oasis where a sparkling pool is adorned with custom waterfall features. Community amenities include a lazy river pool, splash pad, pickleball, sports court, playscape, fishing pond, social events and an 80 acre nature preserve with trails. Close to Hill Country Galleria shopping and restaurants. Come experience the best of Hill Country living! Lake Travis ISD

Location

State TX

County Travis

Rooms

Main Level Bedrooms 4

Interior

Interior Features Breakfast Bar, Ceiling Fan(s), Beamed Ceilings, Ceiling-High, Granite Counters, Double Vanity, Entrance Foyer, Kitchen Island, Multiple Dining Areas, Multiple Living Areas, No Interior Steps, Pantry, Primary Bedroom on Main, Recessed Lighting, Sound System, Study/Home Office, Walk-In Closet(s), Wired for Sound

Heating Central, Propane

Cooling Ceiling Fan(s), Central Air

Flooring Carpet, Tile, Wood

Fireplaces Number 1

Fireplaces Type Family Room, Glass Doors, Propane

Fireplace No

Appliance Built-In Oven(s), Built-In Refrigerator, Dishwasher, Microwave, Double Oven, Propane Cooktop, RNGHD, Stainless Steel Appliance(s), Water Heater, Wine Refrigerator

Exterior

Exterior Feature Uncovered Courtyard, Gas Grill, Rain Gutters, No Exterior Steps, Outdoor Grill, Private Yard

Garage Spaces 3.0

Fence Back Yard, Wrought Iron

Pool In Ground, Outdoor Pool, Waterfall

Community Features See Remarks

Utilities Available Cable Connected, Electricity Connected, Propane, Water Connected

Waterfront Description None

View Hill Country, Park/Greenbelt, Pool

Roof Type Metal

Porch Covered, Patio, Screened

Total Parking Spaces 3

Private Pool Yes

Building

Lot Description Greenbelt, Sprinkler - Automatic, Many Trees, Trees-Medium (20 Ft - 40 Ft)

Faces Northeast

Foundation Slab

Sewer Septic Tank

Water MUD

Level or Stories One

Structure Type Masonry – All Sides,Stone,Stucco

New Construction No

Schools

Elementary Schools Bee Cave

Middle Schools Bee Cave Middle School

High Schools Lake Travis

School District Lake Travis Isd

Others

HOA Fee Include See Remarks

Special Listing Condition Standard

Virtual Tour https://media.jamesbrucephotography.com/sites/18309-flagler-dr-austin-tx-78738-28053361/branded

Listed by Keller Williams - Lake Travis

Nearby Locations

GET MORE INFORMATION

Name
Phone*
Message

Go tour this home

18309 Flagler DR
