
- /



3 Beds
2 Baths
1,352 SqFt
3 Beds
2 Baths
1,352 SqFt
Key Details
Property Type Single Family Home
Sub Type Single Family Residence
Listing Status Active
Purchase Type For Rent
Square Footage 1,352 sqft
Subdivision Cottages At Beaver Creek Ph 1
MLS Listing ID 2559469
Style Single level Floor Plan
Bedrooms 3
Full Baths 2
HOA Y/N No
Year Built 2019
Lot Size 4,412 Sqft
Acres 0.1013
Property Sub-Type Single Family Residence
Source actris
Property Description
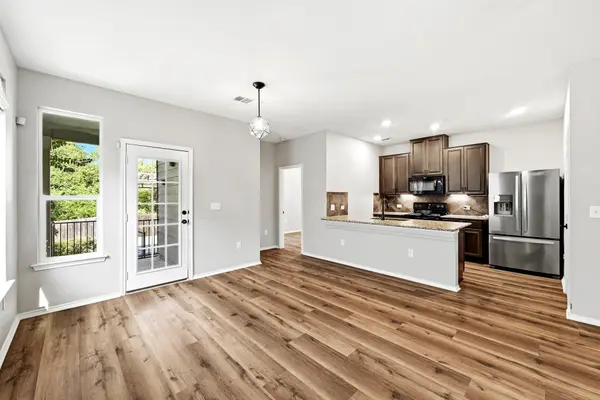
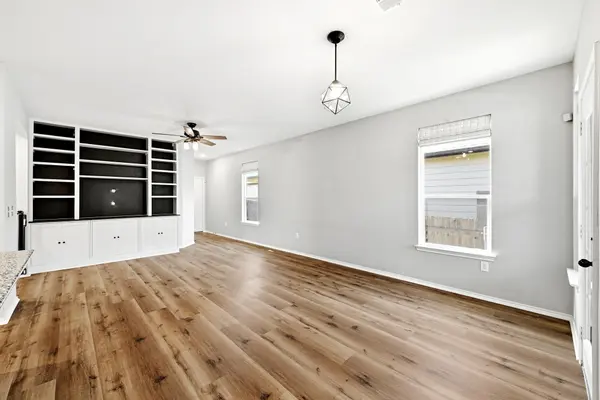
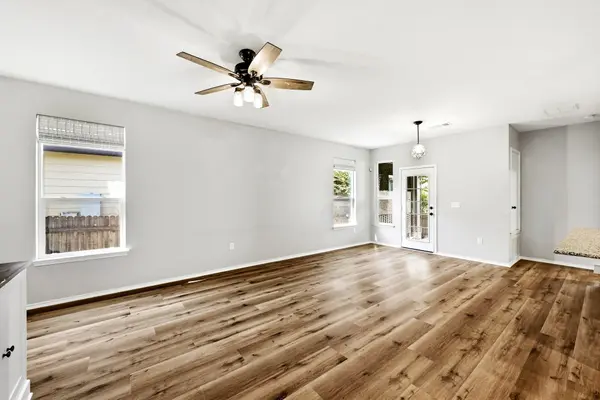
Inside, wood-look flooring runs through the light-filled living area. The kitchen opens to the living space across a breakfast bar and features granite countertops, dark cabinetry, and a refrigerator. A separate dining room brings extra character with dark wainscoting and a pendant light. The primary suite includes a walk-in closet and a bath with a dual vanity and glass-enclosed shower.
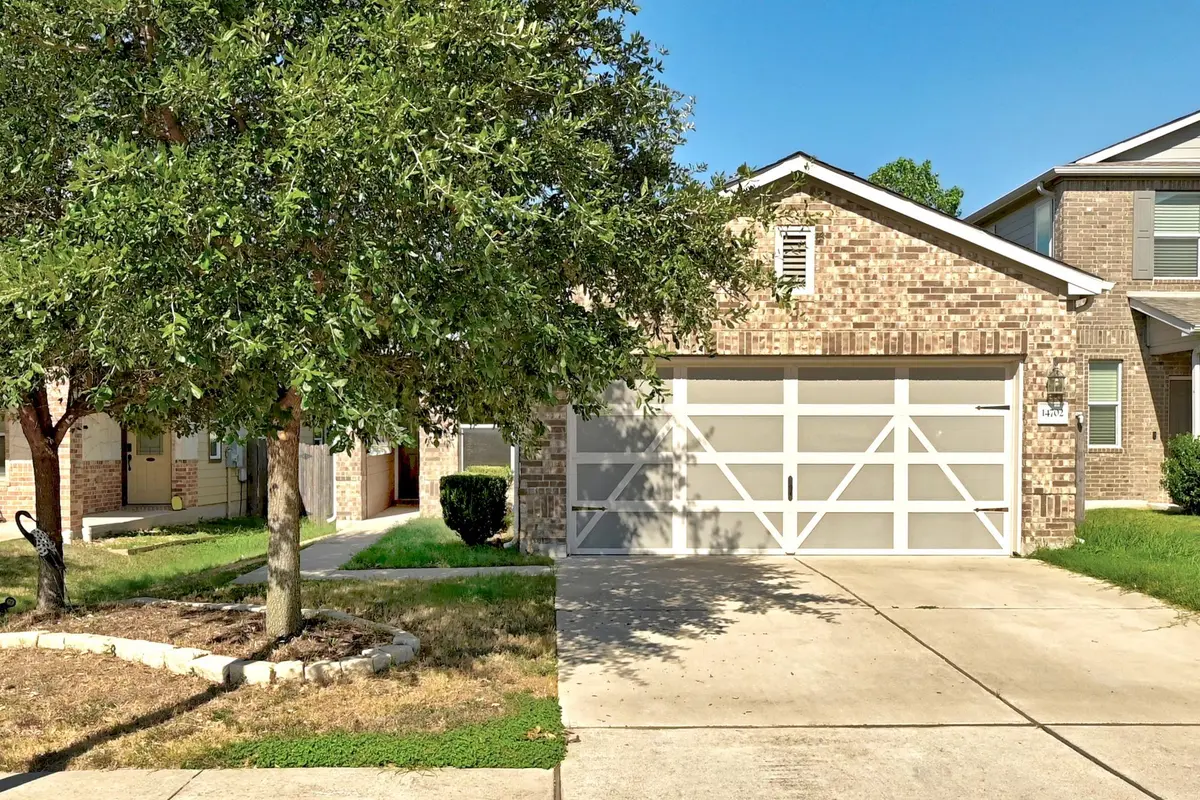
An attached garage adds everyday convenience. The home is close to shopping, dining, major North Austin employers, I-35, and SH 130. Walking distance to Dutch Bros for coffee!
Location
State TX
County Travis
Rooms
Main Level Bedrooms 3
Interior
Interior Features Bookcases, Ceiling Fan(s), Granite Counters, Walk-In Closet(s)
Heating Central
Cooling Ceiling Fan(s), Central Air, Electric
Flooring Vinyl
Fireplace No
Appliance Dishwasher, Microwave, Free-Standing Electric Range, Refrigerator
Exterior
Exterior Feature Private Yard
Garage Spaces 2.0
Fence Privacy, Wood
Pool None
Community Features Common Grounds
Utilities Available Electricity Connected, Sewer Connected, Water Connected
View Park/Greenbelt
Roof Type Composition
Total Parking Spaces 4
Private Pool No
Building
Lot Description Greenbelt
Faces East
Foundation Slab
Sewer Public Sewer
Level or Stories One
New Construction No
Schools
Elementary Schools Northwest
Middle Schools Westview
High Schools John B Connally
School District Pflugerville Isd
Others
Pets Allowed Dogs OK, Small (< 20 lbs), Medium (< 35 lbs), Number Limit, Size Limit, Breed Restrictions
Num of Pet 1
Pets Allowed Dogs OK, Small (< 20 lbs), Medium (< 35 lbs), Number Limit, Size Limit, Breed Restrictions
Virtual Tour https://14702peregrinedrive.mls.tours/
Nearby Locations
