
- /
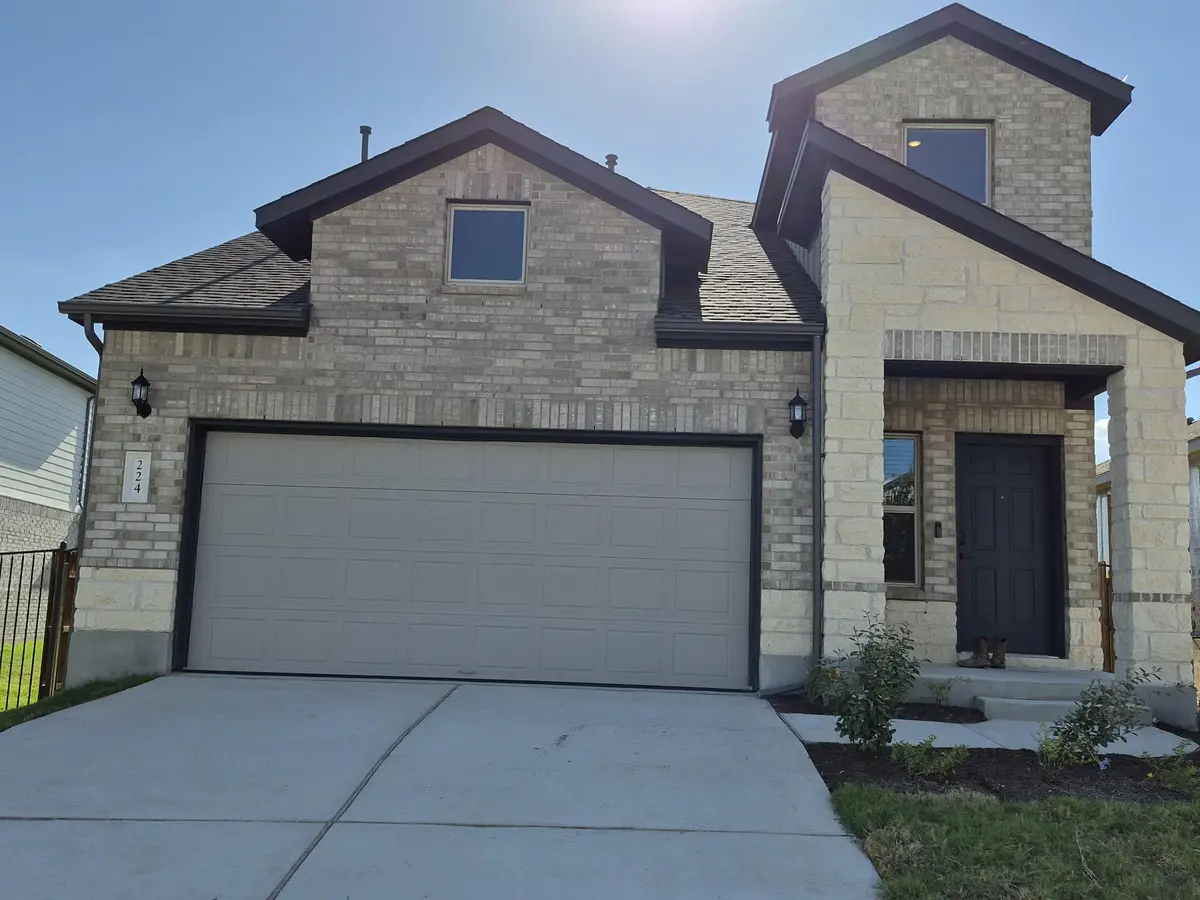



5 Beds
3 Baths
2,536 SqFt
5 Beds
3 Baths
2,536 SqFt
Key Details
Property Type Single Family Home
Sub Type Single Family Residence
Listing Status Active
Purchase Type For Rent
Square Footage 2,536 sqft
Subdivision Saddleback At Santa Rita Ranch
MLS Listing ID 9509710
Bedrooms 5
Full Baths 3
HOA Y/N Yes
Year Built 2026
Lot Size 5,431 Sqft
Acres 0.1247
Property Sub-Type Single Family Residence
Source actris
Property Description
Location
State TX
County Williamson
Rooms
Main Level Bedrooms 2
Interior
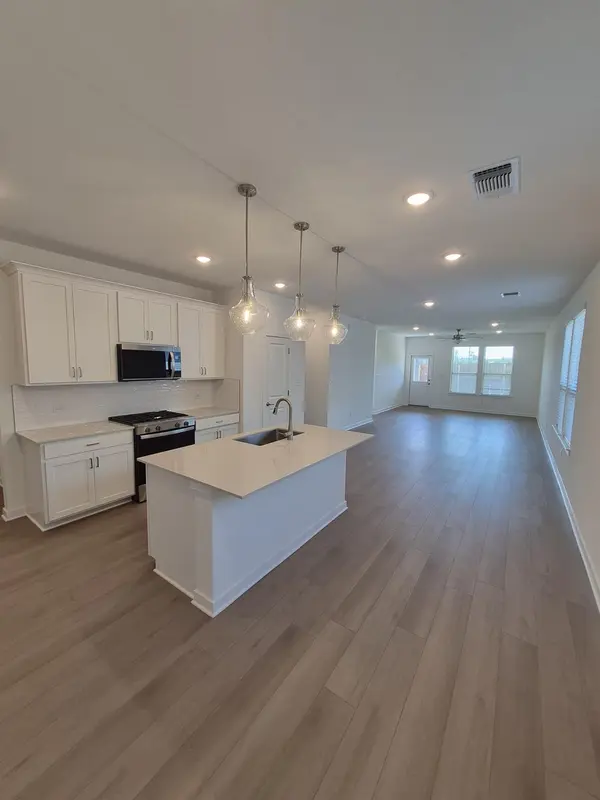
Interior Features Ceiling Fan(s), Ceiling-High, Corian Counters, Double Vanity, Entrance Foyer, High Speed Internet, Interior Steps, Kitchen Island, Low Flow Plumbing Fixtures, Multiple Living Areas, Open Floorplan, Pantry, Recessed Lighting, Walk-In Closet(s), Wired for Data
Cooling Ceiling Fan(s), Central Air, ENERGY STAR Qualified Equipment, Exhaust Fan, Zoned
Flooring Carpet, Tile, Vinyl
Fireplace No
Appliance Built-In Gas Oven, Dishwasher, Disposal, Dryer, ENERGY STAR Qualified Appliances, Exhaust Fan, Gas Cooktop, Microwave, Refrigerator, Vented Exhaust Fan, Washer, Water Heater
Exterior
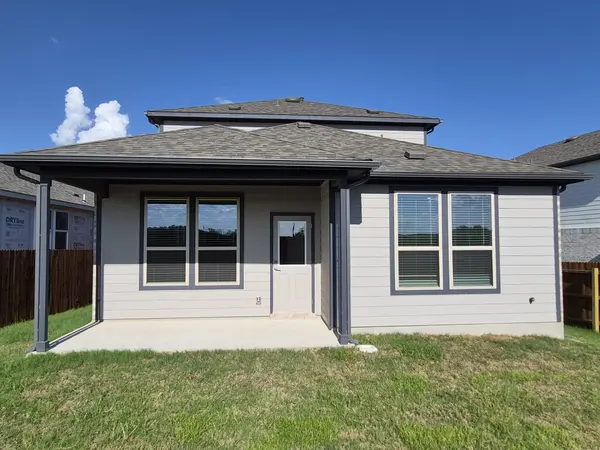
Exterior Feature Gutters Full, No Exterior Steps, Private Yard
Garage Spaces 2.0
Pool None
Community Features BBQ Pit/Grill, Clubhouse, Cluster Mailbox, Common Grounds, Curbs, Dog Park, Fitness Center, High Speed Internet, Park, Pet Amenities, Picnic Area, Playground, Pool, Sidewalks, Sport Court(s)/Facility, Street Lights, Suburban, U-Verse, Underground Utilities, Trail(s)
Utilities Available Cable Available, Electricity Connected, Natural Gas Connected, Phone Available, Sewer Connected, Water Connected
Porch Covered
Total Parking Spaces 4
Private Pool No
Building
Lot Description Back Yard, Interior Lot, Landscaped, Sprinklers In Front, Sprinkler - Rain Sensor, Sprinklers On Side, Trees-Small (Under 20 Ft)
Faces Northeast
Sewer MUD
New Construction No
Schools
Elementary Schools Louinenoble
Middle Schools Legacy Ranch
High Schools Legacy Ranch
School District Liberty Hill Isd
Others
Pets Allowed Cats OK, Dogs OK, Number Limit, Breed Restrictions, Negotiable
Num of Pet 2
Pets Allowed Cats OK, Dogs OK, Number Limit, Breed Restrictions, Negotiable
Nearby Locations
