
- /



6 Beds
4 Baths
4,162 SqFt
6 Beds
4 Baths
4,162 SqFt
Key Details
Property Type Single Family Home
Sub Type Single Family Residence
Listing Status Active
Purchase Type For Rent
Square Footage 4,162 sqft
Subdivision Steiner Ranch Ph 01 Sec 08
MLS Listing ID 6257505
Style Multi-level Floor Plan
Bedrooms 6
Full Baths 4
HOA Y/N Yes
Year Built 2004
Lot Size 0.296 Acres
Acres 0.2964
Property Sub-Type Single Family Residence
Source actris
Property Description
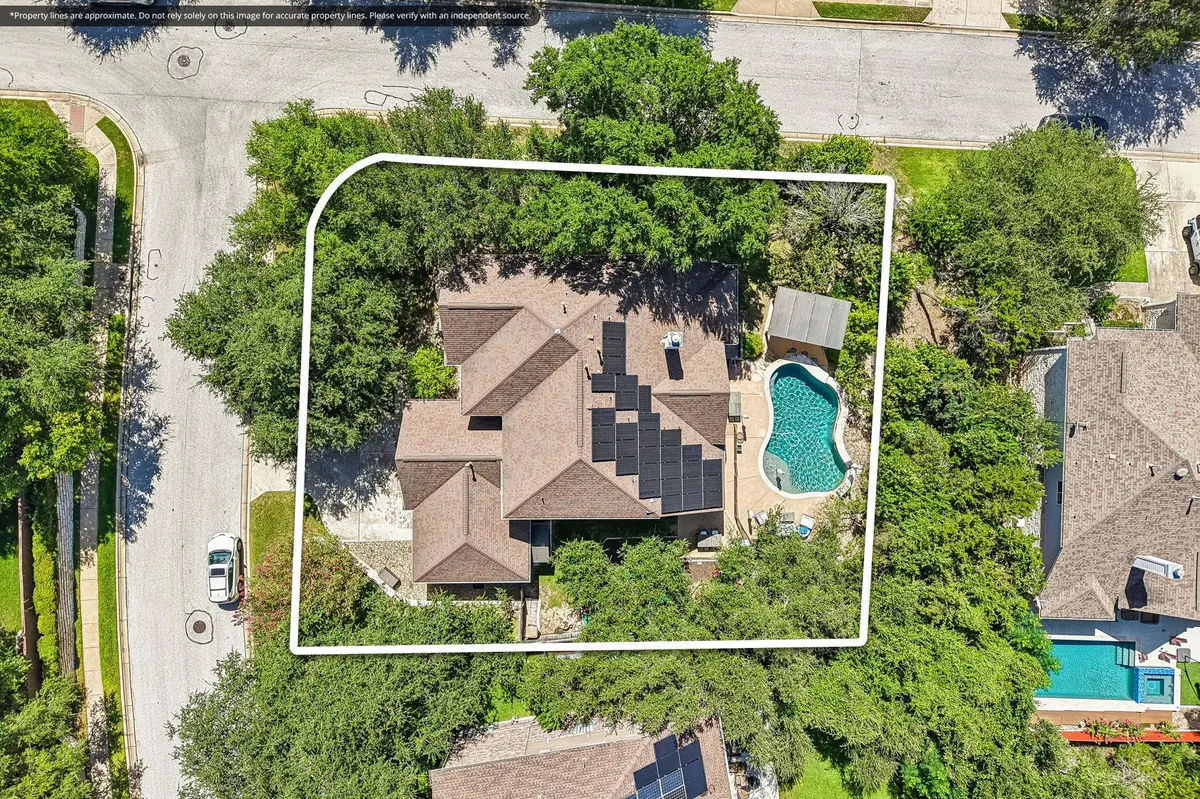
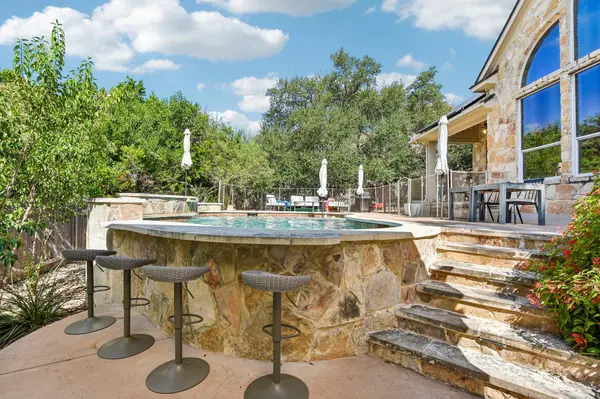
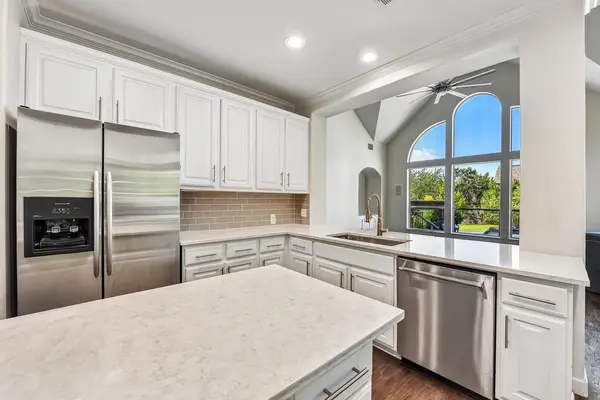
The backyard is built for Texas living. A sparkling in-ground pool with an attached spa anchors the space, wrapped by a covered patio and open decking made for weekend gatherings and quiet evenings under the trees. Inside, the remodeled kitchen pairs crisp white cabinetry, a center island, stainless steel appliances, and bright counters beneath an arched window that fills the room with natural light. The kitchen opens to the main living room and its dramatic vaulted ceiling, keeping cooking, dining, and conversation connected.
A main-floor primary suite makes single-level living easy: dual vanities, a deep soaking tub, a separate walk-in shower, and two generous primary closets. A dedicated home office sits just off the entry, ideal for working from home in Steiner Ranch, while a second main-floor bedroom and full bath add flexibility for guests or multigenerational living. Upstairs, a large family room and four additional bedrooms give everyone space of their own.
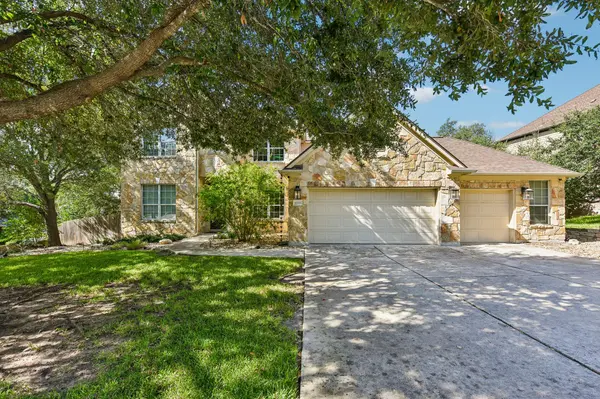
Additional highlights include a living room fireplace, an oversized three-car garage, a walk-in pantry, and abundant storage throughout. Residents enjoy roughly twenty miles of hike-and-bike trails, tennis courts, multiple neighborhood pools, and the University of Texas Golf Club, all minutes away and about half an hour from downtown Austin.
Available for lease! This home is vacant and furnished, with a pool, updated kitchen, and main-floor primary, in 78732 lease quickly, so schedule your private showing before it's gone.
Location
State TX
County Travis
Rooms
Main Level Bedrooms 2
Interior
Interior Features Two Primary Suties, Breakfast Bar, Ceiling Fan(s), Ceiling-High, Ceiling-Vaulted, Granite Counters, Double Vanity, Eat-in Kitchen, Entrance Foyer, In-Law Floorplan, Interior Steps, Multiple Dining Areas, Multiple Living Areas, Pantry, Primary Bedroom on Main, Recessed Lighting, Soaking Tub, Study/Home Office, Two Primary Closets, Walk-In Closet(s)
Heating Central, Fireplace(s), Natural Gas
Cooling Central Air
Flooring Carpet, Tile, Wood
Fireplaces Number 1
Fireplaces Type Gas Log, Living Room
Fireplace No
Appliance Built-In Oven(s), Convection Oven, Gas Cooktop, Dishwasher, Disposal, ENERGY STAR Qualified Appliances, Microwave, Self Cleaning Oven, Water Heater
Exterior
Exterior Feature Gutters Full, Private Yard
Garage Spaces 3.0
Fence Fenced, Wood
Pool Cabana, In Ground, Waterfall
Community Features Clubhouse, Golf, Lake, Park, Playground, Pool, Sport Court(s)/Facility, Tennis Court(s), Trail(s)
Utilities Available Electricity Available, High Speed Internet, Natural Gas Available, Sewer Available, Water Available
Waterfront Description None
View Hill Country, Neighborhood
Roof Type Composition
Porch Covered, Patio, Porch
Total Parking Spaces 6
Private Pool Yes
Building
Lot Description Corner Lot, Sprinkler - Automatic, Sprinkler - Rain Sensor, Trees-Large (Over 40 Ft)
Faces North
Foundation Slab
Sewer Public Sewer
Water MUD
Level or Stories Two
Structure Type Masonry – All Sides,Stone Veneer
New Construction No
Schools
Elementary Schools Laura Welch Bush
Middle Schools Canyon Ridge
High Schools Vandegrift
School District Leander Isd
Others
Pets Allowed Cats OK, Dogs OK
Num of Pet 2
Pets Allowed Cats OK, Dogs OK
Virtual Tour https://www.zillow.com/view-imx/fb02edce-f6b0-4f69-88e2-ee0aaefe92f2?initialViewType=pano
Nearby Locations
