

259 Oak Hideaway DR, Canyon Lake, TX 78133
REQUEST A TOUR If you would like to see this home without being there in person, select the "Virtual Tour" option and your agent will contact you to discuss available opportunities.
In-PersonVirtual Tour
$ 1,199,000
Est. payment | /mo

4 Beds

4 Baths

3,015 SqFt


Save
$ 1,199,000
Est. payment | /mo
Save

4 Beds

4 Baths

3,015 SqFt

Key Details

Property Type Single Family Home

Sub Type Single Family Residence

Listing Status Active

Purchase Type For Sale

Square Footage 3,015 sqft

Price per Sqft $397

Subdivision Oak Hideway

MLS Listing ID 8826257

Bedrooms 4

Full Baths 4

HOA Y/N No

Year Built 1973

Annual Tax Amount $19,984

Tax Year 2025

Lot Size 0.593 Acres

Acres 0.593

Lot Dimensions 412 X 105 WF

Property Sub-Type Single Family Residence

Source actris

Property Description

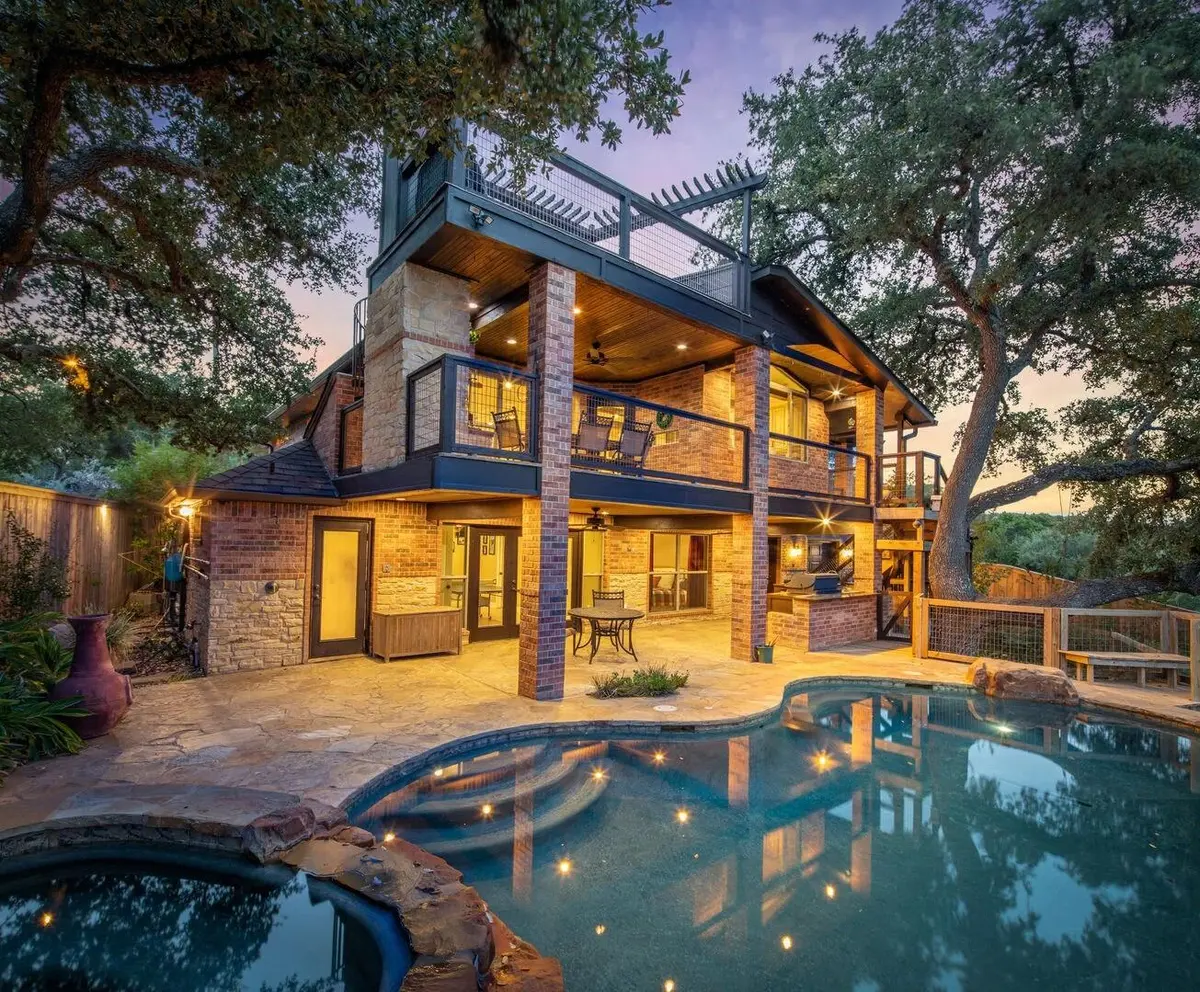
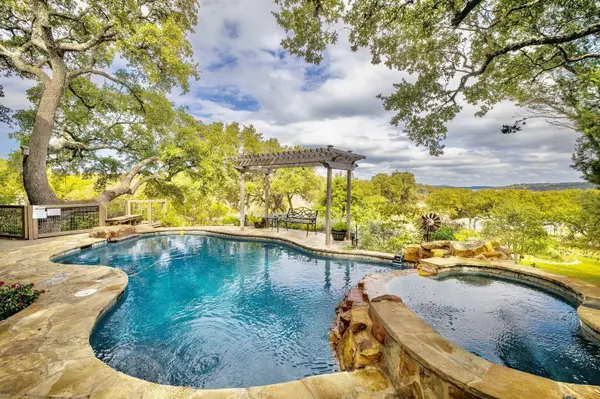
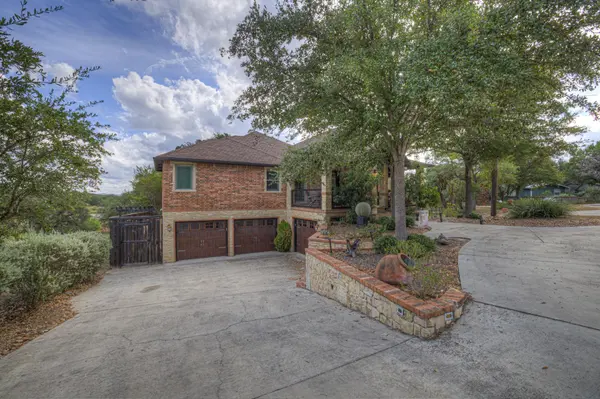
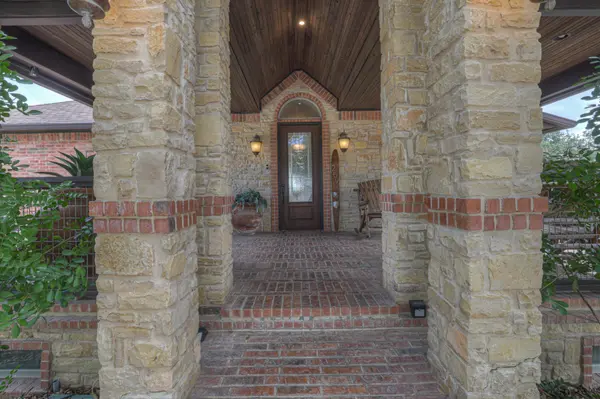
Experience exceptional lakefront living with 105 feet of pristine open-water Canyon Lake frontage, panoramic Hill Country views, and an impressive collection of indoor and outdoor spaces designed for entertaining, relaxing, and everyday enjoyment. Rebuilt from the frame up and expanded in 2014, this remarkable home welcomes you with a circular drive and striking vaulted limestone entry porch, while expansive windows throughout the main living areas bring the beauty of Canyon Lake inside. The floor plan creates an effortless connection between the living, dining, kitchen, and outdoor spaces, with the lake serving as a breathtaking backdrop. The chef's kitchen is designed to impress, with an oversized granite island, dual ovens, a 6-burner gas cooktop, walk-in pantry, vegetable sink and seamless connection to the main living and dining areas. Flexible living arrangements include primary suites on both the upper and lower levels, ideal for guests or multi-generational living. The upper-level primary suite offers a private sitting area and an outdoor retreat, where sweeping lake views create a peaceful setting to start or end the day. Comfort meets efficiency with radiant heated floors, masonry fireplaces, and foam insulation throughout. Outside, the property transforms into a private resort with a Keith Zars pool featuring a rock waterfall and jetted spa, with an outdoor kitchen, flagstone entertaining deck, rooftop sunset deck, and generous yard space that leads to the shoreline of Canyon Lake. For the lake enthusiast or hobbyist, the property offers 4 garage bays plus a separate oversized garage/workshop, providing exceptional space for boats, vehicles, storage, or projects. With its open-water frontage, views, and the freedom of NO HOA, this Canyon Lake retreat offers a truly exceptional waterfront lifestyle. The property also offers the flexibility to operate as a short-term rental, providing an attractive opportunity for those seeking income-producing potential.

Location

State TX

County Comal

Rooms

Main Level Bedrooms 2

Interior

Interior Features Built-in Features, Breakfast Bar, Ceiling Fan(s), Central Vacuum, Double Vanity, Eat-in Kitchen, Granite Counters, High Speed Internet, Kitchen Island, Recessed Lighting, Primary Bedroom on Main, Open Floorplan, Pantry, Walk-In Closet(s), Soaking Tub, Tray Ceiling(s), Wired for Sound, Interior Steps, Bookcases, Multiple Living Areas, Beamed Ceilings, Study/Home Office

Heating Central, Fireplace(s), Propane, Radiant Floor, Zoned

Cooling Ceiling Fan(s), Electric, Heat Pump, Zoned

Flooring Carpet, Stone, Tile

Fireplaces Number 3

Fireplaces Type Bedroom, Electric, Living Room, Masonry, Outside, Stone, Wood Burning

Fireplace No

Appliance Built-In Gas Oven, Built-In Oven(s), Cooktop, Dishwasher, Disposal, Gas Cooktop, Microwave, Oven, Gas Oven, Double Oven, Propane Cooktop, RNGHD, Stainless Steel Appliance(s), Water Heater, Tankless Water Heater, Water Softener

Exterior

Exterior Feature Balcony, Exterior Steps, Gas Grill, Gutters Full

Garage Spaces 3.0

Fence Back Yard, Fenced, Perimeter, Privacy, Wood, Wrought Iron

Pool Heated, In Ground, Pool Sweep, Pool/Spa Combo, Waterfall

Community Features None

Utilities Available Electricity Available, Electricity Connected, Other, Phone Available, Propane, Water Available, Water Connected

Waterfront Description Lake Front,Waterfront

View Hill Country, Lake, Neighborhood, Water

Roof Type Composition

Porch Covered, Front Porch, Patio, Rear Porch

Total Parking Spaces 6

Private Pool Yes

Building

Lot Description Back Yard, Gentle Sloping, Landscaped, Native Plants, Open Lot, Public Maintained Road, Sloped Down, Sprinkler - Automatic, Trees-Large (Over 40 Ft), Views

Faces East

Foundation Slab

Sewer Aerobic Septic

Water Public

Level or Stories Two

Structure Type Brick,Masonry – All Sides,Stone

New Construction No

Schools

Elementary Schools Startzville

Middle Schools Mountain Valley Middle

High Schools Canyon Lake

School District Comal Isd

Others

Special Listing Condition Standard

Listed by Sullivan Hill Country Properti

Nearby Locations

GET MORE INFORMATION

Name
Phone*
Message

Go tour this home

259 Oak Hideaway DR
