
- /
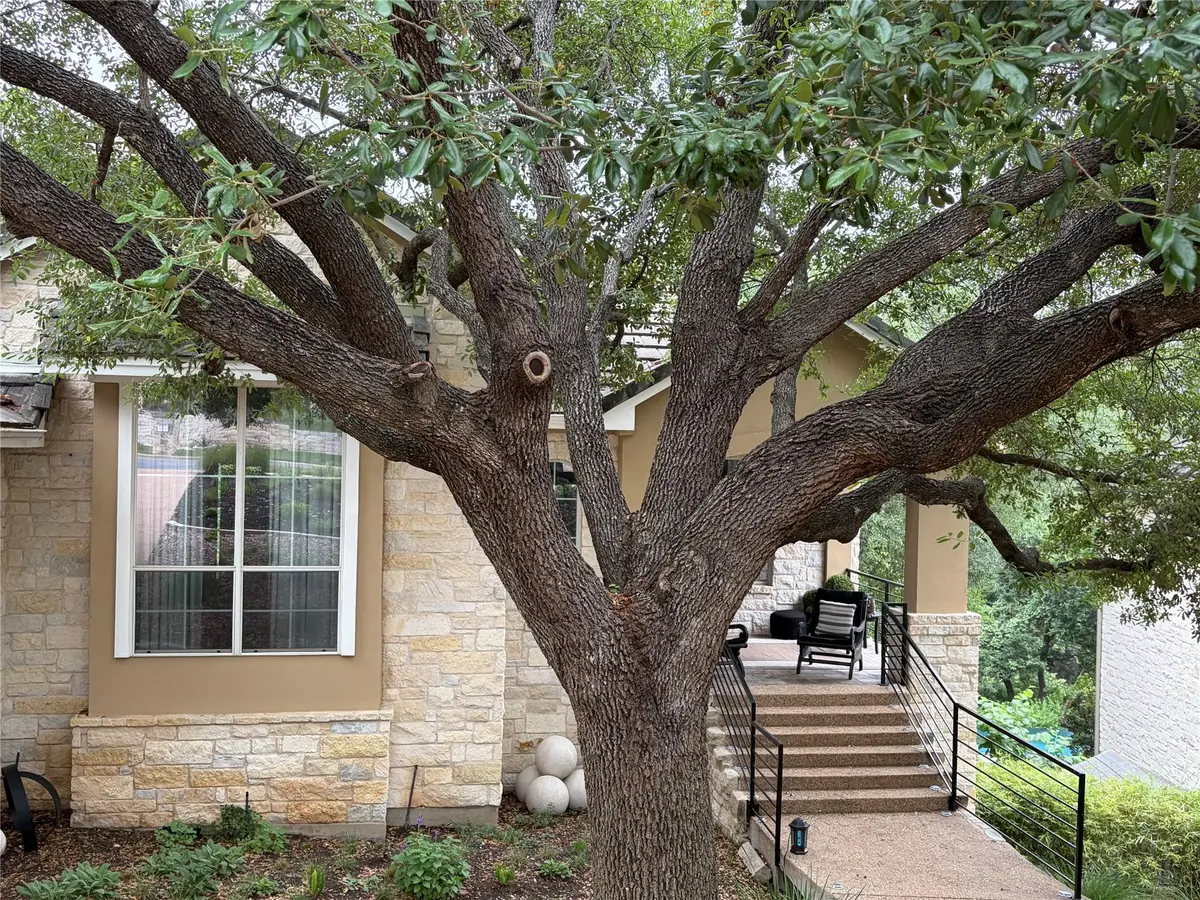


4 Beds
4 Baths
3,027 SqFt
4 Beds
4 Baths
3,027 SqFt
Key Details
Property Type Single Family Home
Sub Type Single Family Residence
Listing Status Coming Soon
Purchase Type For Sale
Square Footage 3,027 sqft
Subdivision River Place Sec 22
MLS Listing ID 1000371
Bedrooms 4
Full Baths 3
Half Baths 1
HOA Fees $165/mo
HOA Y/N Yes
Year Built 1999
Annual Tax Amount $22,362
Tax Year 2025
Lot Size 0.302 Acres
Acres 0.3024
Property Sub-Type Single Family Residence
Source actris
Property Description
Location
State TX
County Travis
Area Rn
Rooms
Main Level Bedrooms 1
Interior
Cooling Ceiling Fan(s), Electric, ENERGY STAR Qualified Equipment, Heat Pump, Multi Units
Flooring Tile, Vinyl
Fireplaces Number 1
Fireplaces Type Gas, Gas Log, Living Room
Fireplace Y
Appliance Built-In Electric Oven, Built-In Gas Range, Cooktop, Dishwasher, Disposal, Dryer, Exhaust Fan, Microwave, Double Oven, Plumbed For Ice Maker, Free-Standing Refrigerator, Self Cleaning Oven, Stainless Steel Appliance(s), Washer/Dryer, Wine Refrigerator
Exterior
Exterior Feature Exterior Steps, Rain Gutters, Lighting, Private Yard
Garage Spaces 2.0
Fence Back Yard, Gate, Invisible, Wrought Iron
Pool Electric Heat, Gunite, In Ground, Outdoor Pool, Waterfall
Community Features Common Grounds, Controlled Access, Curbs, Gated, Golf, High Speed Internet, Park, Picnic Area, Planned Social Activities, Playground, Sidewalks
Roof Type Concrete
Porch Covered, Front Porch, Mosquito System, Patio, Porch, Screened
Total Parking Spaces 4
Private Pool Yes
Building
Lot Description Greenbelt, Bluff, Close to Clubhouse, Curbs, Front Yard, Gentle Sloping, Landscaped, Native Plants, Private, Private Maintained Road, Sloped Down, Sprinkler - Automatic, Sprinklers In Rear, Sprinkler - Drip Only/Bubblers, Sprinklers In Front, Sprinkler - Rain Sensor, Sprinklers On Side, Trees-Large (Over 40 Ft), Many Trees, Views
Foundation Slab
Level or Stories Two
New Construction No
Schools
School District Leander Isd
Others
HOA Fee Include Common Area Maintenance,Landscaping,Maintenance Grounds,Trash
Ownership Fee-Simple
Nearby Locations
